
Open House Sun, Sep 13th 12:30 PM - 02:00 PM - Price Reduction - Primary on Main
Address
225 Indian Trail, Evansville, IN
Price
$ 244,900
Property Attributes
- MLS#202635723
- TypeSingle Family
- Listing Status Active
- CountyVANDERBURGH
- CityEvansville
- AreaKnight
- NeighborhoodHarrison Hill
- Zip47715
- StyleTraditional
- Year Built1971
- Taxes$ 1798
- Price$ 244,900
- Bedrooms3
- Full Bathrooms2
- Half Bathrooms0
- Sqr Footage1760
- Lot Size0.21 Acres
Data Source:
Indiana Regional MLS (IRMLS)
Property Description
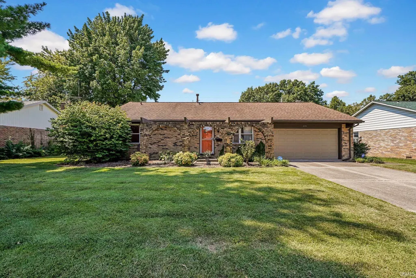
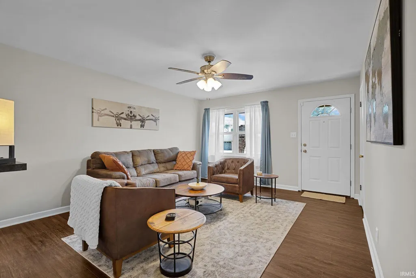
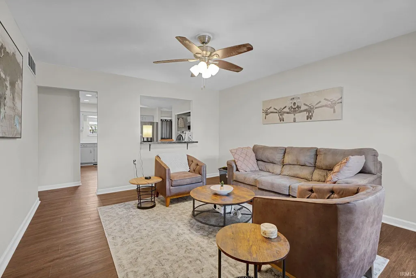
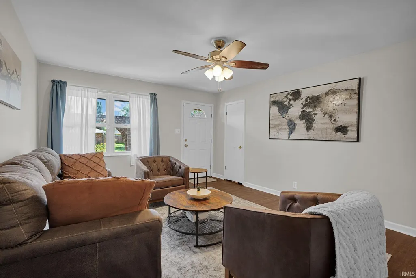
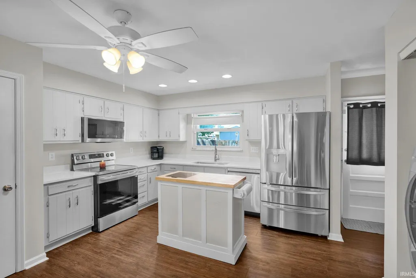
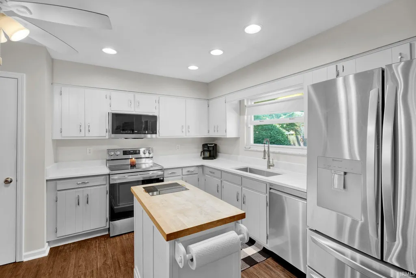
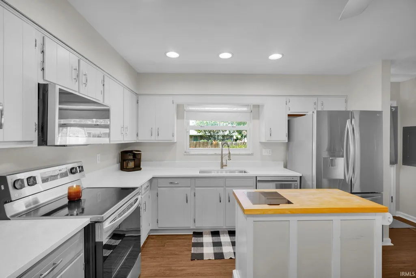
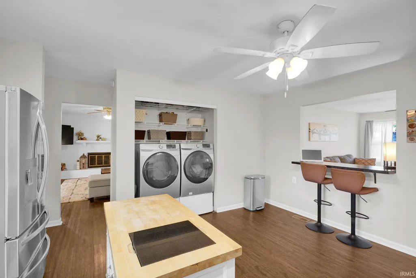
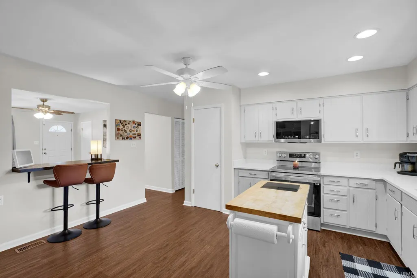
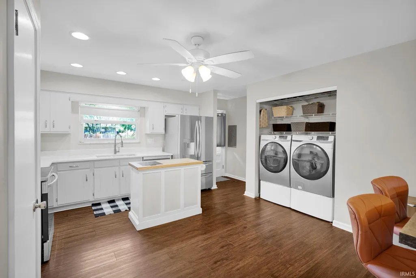
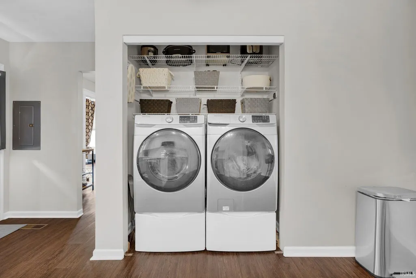
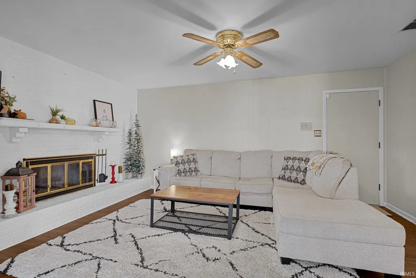
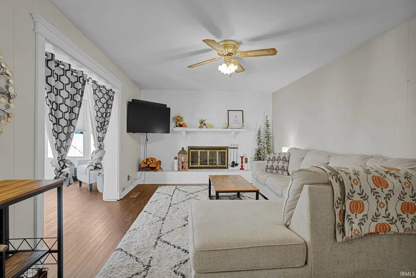
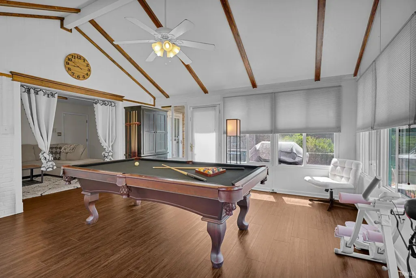
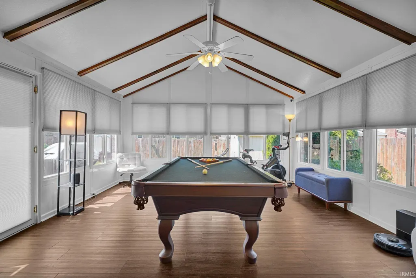
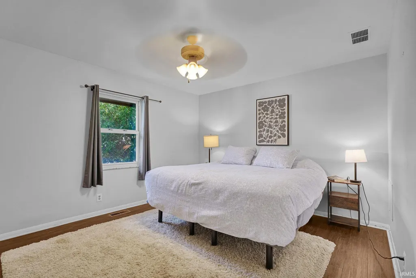
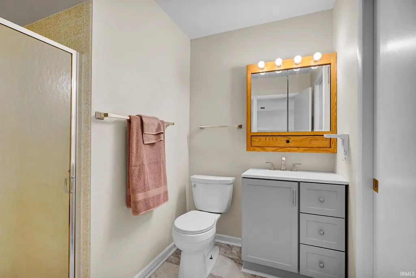
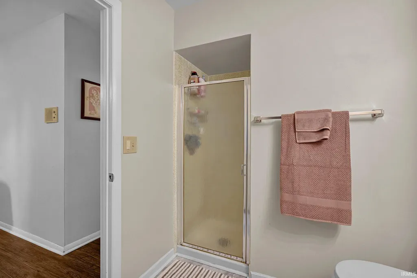
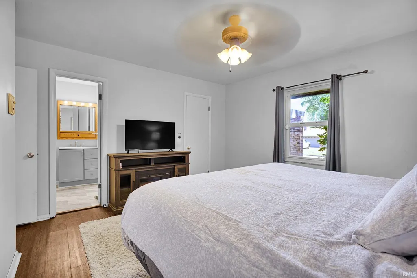
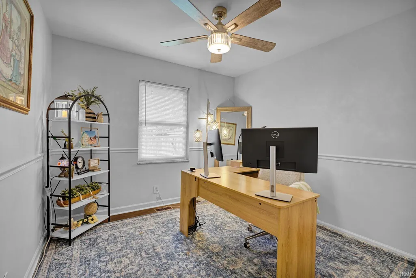
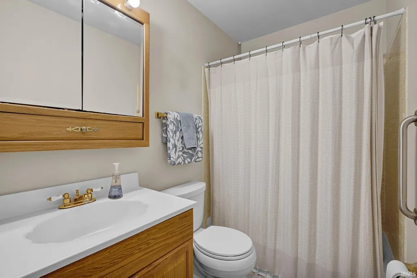
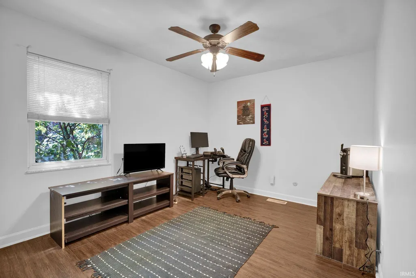
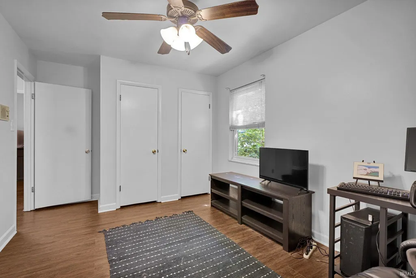
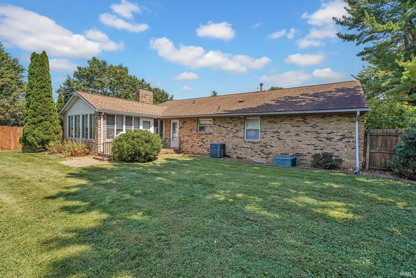
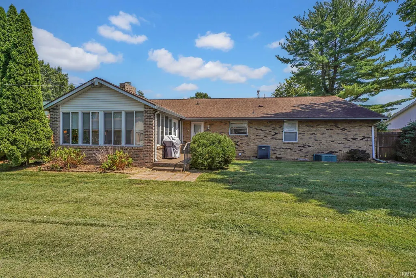
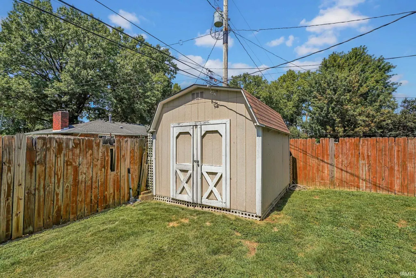
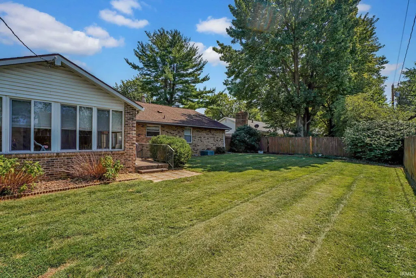
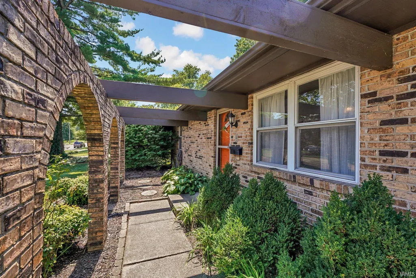
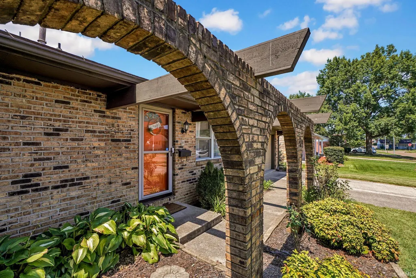
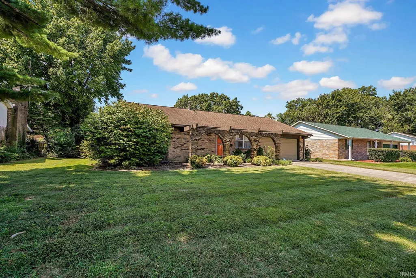
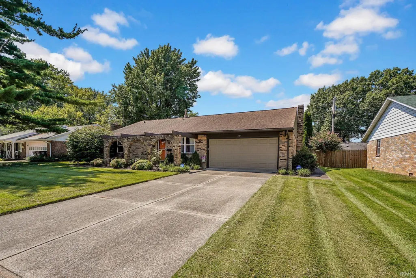
Super cute 1,760 sq. ft. brick ranch conveniently located on Evansvilles East Side and packed with updates! Major improvements in 2022 include new flooring throughout the entire homeNO CARPETING, making it especially pet friendly. The formal living room features a ceiling fan and coat closet, while a portion of the wall was removed to create a more open feel between the living room and kitchen, complete with a breakfast bar. The updated kitchen offers quartz countertops, a deep stainless-steel sink, newer faucet, center island, recessed lighting, pantry and upgraded stainless-steel appliances, all included in the sale. The washer and dryer are included as well. At the back of the home, the spacious family room features neutral paint and a wood-burning fireplace with white-painted brick surround and opens directly to the 1515 sunroom, currently enjoyed as a billiards room. Outside, the backyard is completely fenced, and the storage shed has electricity for added convenience. The home offers 3 bedrooms and 2 full baths, including a primary suite with a walk-in closet, additional closet and private bath featuring a standing shower and new vanity. Both secondary bedrooms are generously sized with double closets and ceiling fans, while the hall bath offers a tub/shower combination. Additional features include a 2-car garage with storage shelving, updated Google Nest thermostat, 1-year home warranty, and HVAC serviced twice yearly by A+Derr, most recently in August 2026. With its generous square footage, multiple living spaces, carpet-free interior and fenced backyard, this East Side ranch has plenty to offer!
| Elementary School | Middle School | High School |
|---|---|---|
| Hebron Elementary School | Plaza Park Middle School | William Henry Harrison High School |
| Price History | |
|---|---|
| 8/30/2026 | Listed $249,900 |
| 9/3/2026 | 3$244,900 |
General Features
| Sewer | City |
|---|---|
| Heating | Electric,Forced Air |
| Kitchen Level | Main |
| Cooling | Central Air |
| Laundry Y/N | Main |
| Fireplaces | Yes |
| Garage | Attached |
| Amenities | 1st Bdrm En Suite,Breakfast Bar,Ceiling Fan(s),Countertops-Solid Surf,Dryer Hook Up Electric,Eat-In Kitchen,Garage Door Opener,Home Warranty Included,Kitchen Island,Open Floor Plan,Stand Up Shower,Tu |
| Status | Active |
| Full Baths | 2 |
| Bathrooms | 2 |
| Year Built | 1971 |
| New Construction | No |
| Subdivision | Harrison Hill |
| Style | One Story |
| Township | Knight |
| Class | RESIDENTIAL |
| Type | Site-Built Home |
| Age | 55 |
| FIPS Code | 18163 |
| Associated Document Count | 4 |
| REO | No |
| Status | Active |
| Auction Y/N | No |
| Common Amenities | None |
| Annual Taxes | 1798.44 |
| Area | Vanderburgh County |
| Location | City/Town/Suburb |
| High School | William Henry Harrison |
| City | Evansville |
| School District | Evansville-Vanderburgh School Co |
| Assoc. Dues Frequency | Not Applicable |
| Assoc. Restrictions Y/N | No |
| Energy Efficient | HVAC |
| Architectural Style | Traditional |
| Total Sq Ft | 1760 |
| Elementary School | Hebron |
| Middle School | Plaza Park |
| Legal Description | Harrison Hills S 70FT Lot 47 & ADJ N 10FT Lot 48 |
| Branded Virtual Tour | https://estatefocusphoto.aryeo.com/sites/225-indian-trl-evansville-in-47715-28249963/branded |
| Virtual Tour | https://estatefocusphoto.aryeo.com/sites/eygjwalb/unbranded |
| Agent First Name | Jenna |
| Agent Last Name | Hancock-Wargel |
| DOM | 10 |
| Tax Year | 2026 |
| PROPOSED FINANCING | Cash,Conventional,FHA,VA |
Interior Features
| Basement | Crawl |
|---|---|
| Fireplace(s) | 1 |
| Flooring | Laminate |
| HVAC | High Efficiency Furnace |
| Kitchen Length | 14 |
| Kitchen Width | 14 |
| Beds | 3 |
| Total Rooms | 7 |
| Fireplace | Family Rm,Wood Burning |
| Family Room Width | 15 |
| Living Room Width | 13 |
| Family Room Length | 17 |
| Living Room Length | 16 |
| Full Baths Main | 2 |
| Total Finished SqFt | 1760 |
| Basement Y/N | No |
| Above Grade Bedrooms | 3 |
| 1st Bedroom Level | Main |
| 1st Bedroom Width | 14 |
| 2nd Bedroom Length | 14 |
| 2nd Bedroom Level | Main |
| 2nd Bedroom Width | 13 |
| 3rd Bedroom Length | 11 |
| 3rd Bedroom Level | Main |
| 3rd Bedroom Width | 11 |
| Above Grade Finished SqFt | 1760 |
| Extra Room Description | Sunroom |
| Extra Room Length | 15 |
| Extra Room Level | Main |
| Extra Room Width | 15 |
| Living/Great Rm Level | Main |
| Basement Material | Block |
Exterior Features
| Exterior | Brick |
|---|---|
| Driveway | Concrete |
| Pool | No |
| Garage Length | 20 |
| Garage Width | 20 |
| Lot Size Area | 9148 |
| Lot Dimensions | 80 x 114 |
| Lot Description | Level |
| Fence | Privacy |
| Garage SqFt | 400 |
| Water Features | None |
| Approx. Lot Size Acres | 0.21 |
| Energy Efficient Doors/Windows | Double Pane Windows |
| Garage Capacity | 2 |
| ROOF MATERIAL | Dimensional Shingles |
| Waterfront Y/N | No |
| Garage Y/N | Yes |
Amenities
- Foreclosure
- Views
- New Construction
- Adult 55+
- Lease To Own
- No HOA Fees
- Furnished
- Primary On Main
- Air Conditioning
- Seller Finance
- Green
- Fixer Upper
- Horse
- Golf
- Fireplace
- Deck
- Garage
- Basement
- Pool
 IDX information is provided exclusively for consumers personal, non-commercial use and may not be used for any purpose other than to identify prospective properties consumers may be interested in purchasing. Data is deemed reliable but is not guaranteed accurate by the MLS. IDX information is provided by the Indiana Regional MLS.
Information last updated on September 13, 2026 7:51 AM UTC
IDX information is provided exclusively for consumers personal, non-commercial use and may not be used for any purpose other than to identify prospective properties consumers may be interested in purchasing. Data is deemed reliable but is not guaranteed accurate by the MLS. IDX information is provided by the Indiana Regional MLS.
Information last updated on September 13, 2026 7:51 AM UTC
Property vs Single Family Average in 47715
Price
Taxes
Year Built
Visits
