
Primary on Main
Address
324 Indian Trail, Evansville, IN
Price
$ 279,000
Property Attributes
- MLS#202621937
- TypeSingle Family
- Listing Status Active
- CountyVANDERBURGH
- CityEvansville
- AreaKnight
- NeighborhoodHarrison Hill
- Zip47715
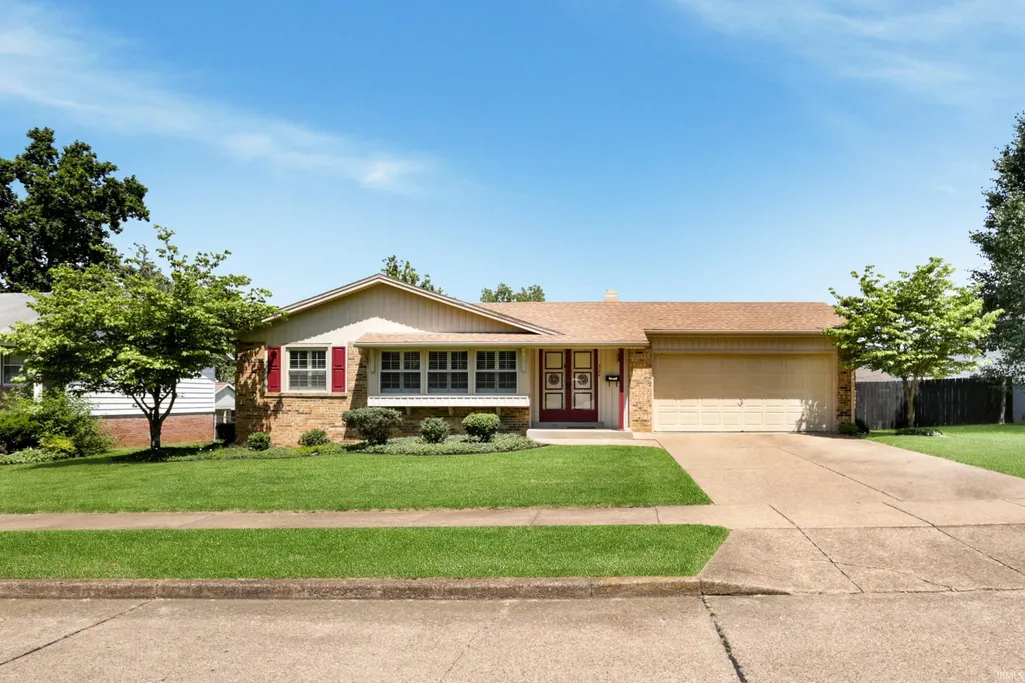
- StyleRanch
- Year Built1969
- Taxes$ 2175
- Price$ 279,000
- Bedrooms4
- Full Bathrooms2
- Half Bathrooms0
- Sqr Footage1731
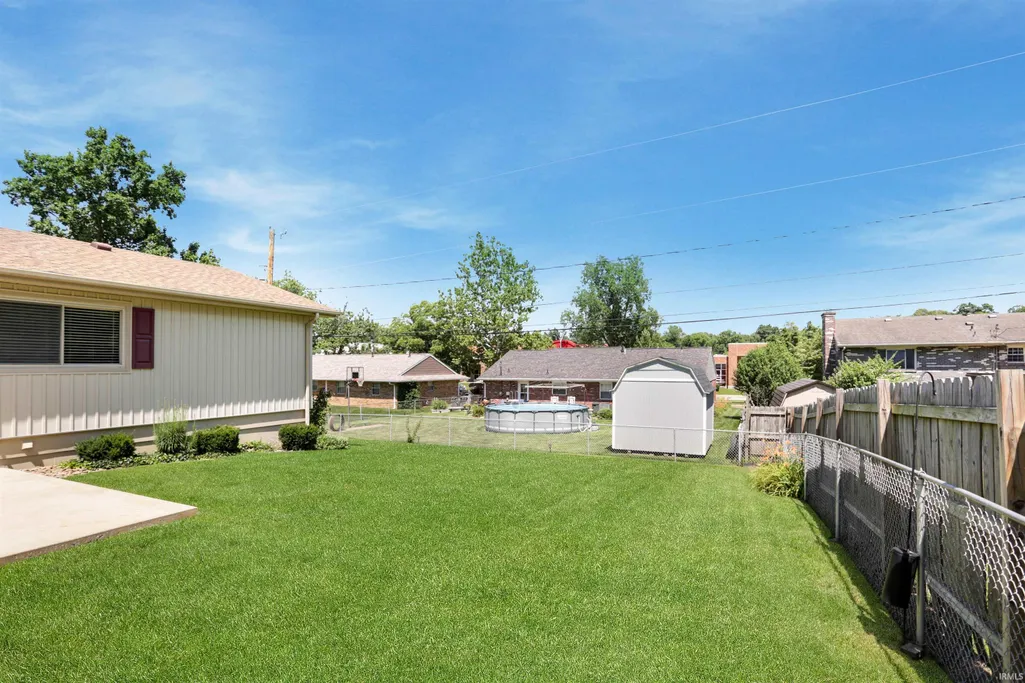
- Lot Size0.2 Acres
Data Source:
Indiana Regional MLS (IRMLS)
Property Description
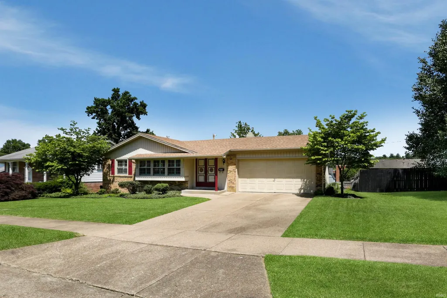
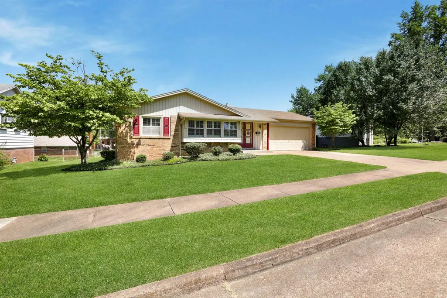
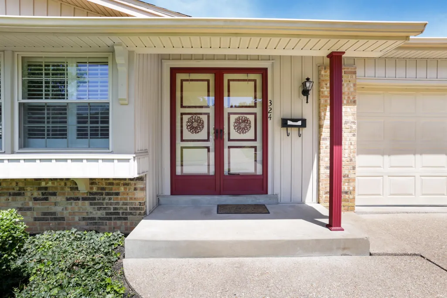
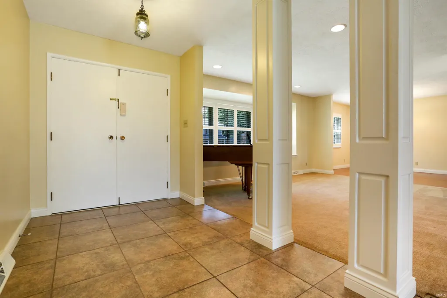
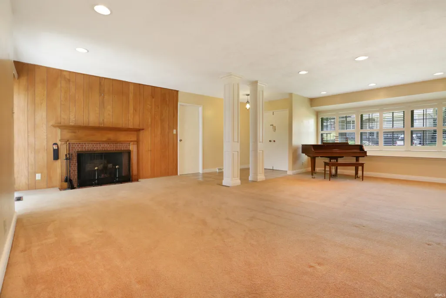
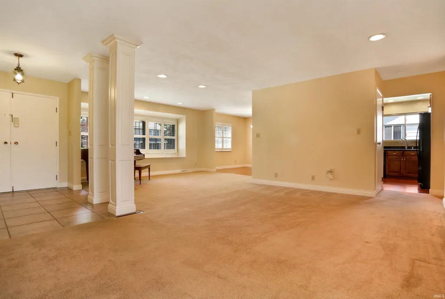
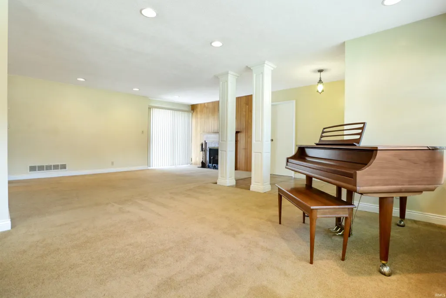
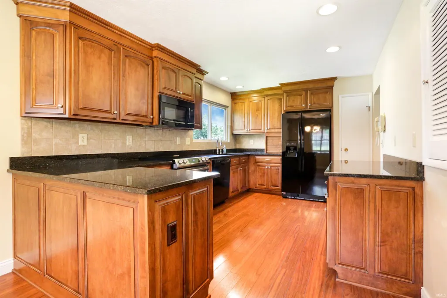
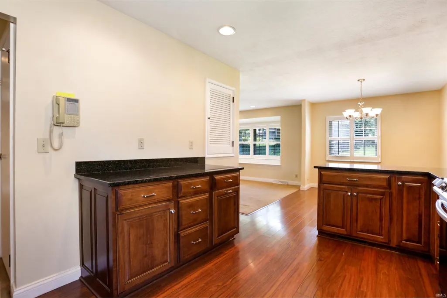
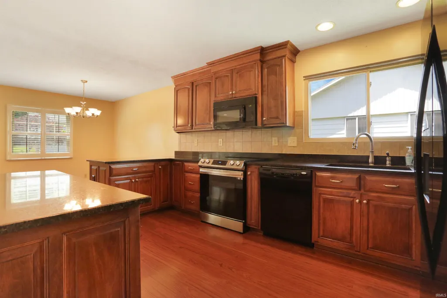
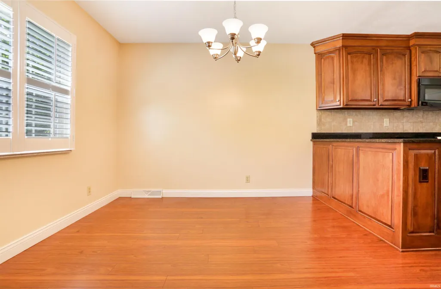
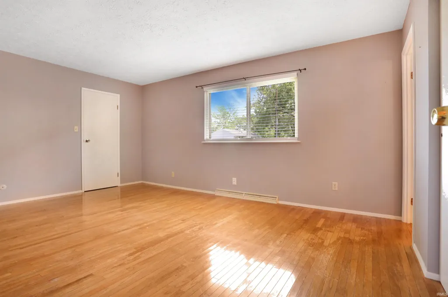
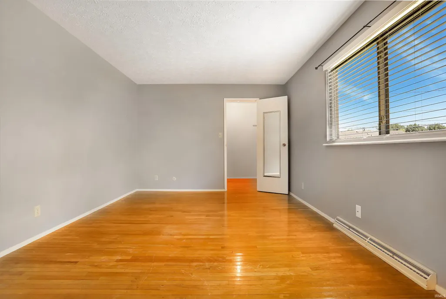
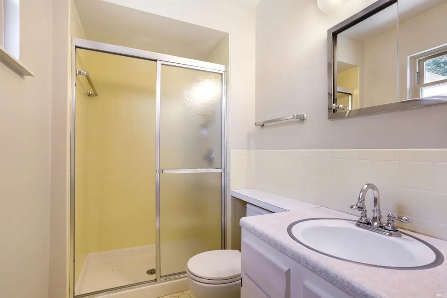
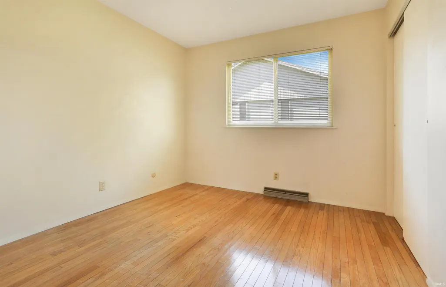
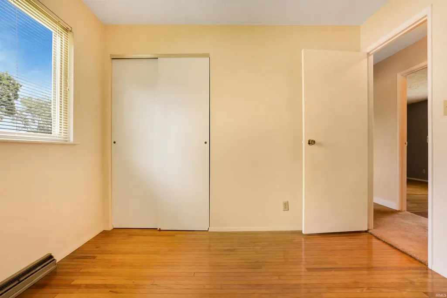
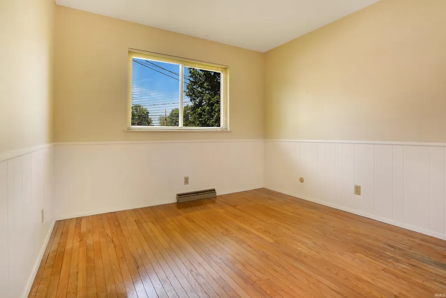
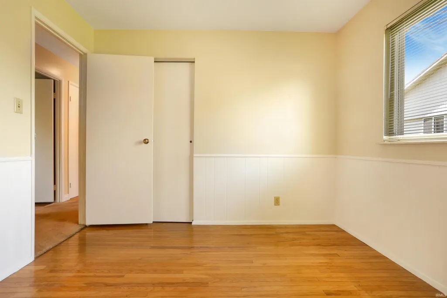
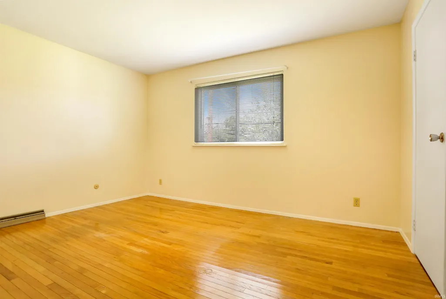
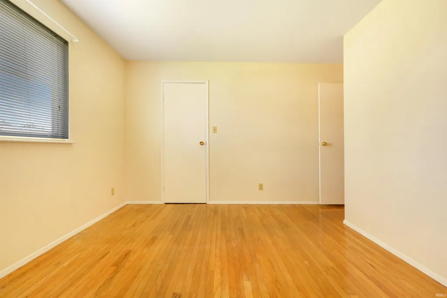
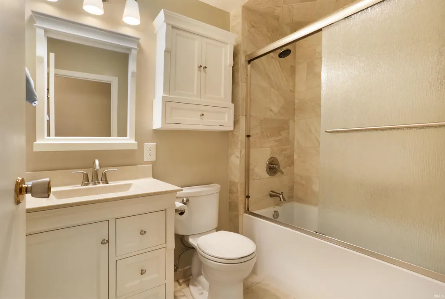
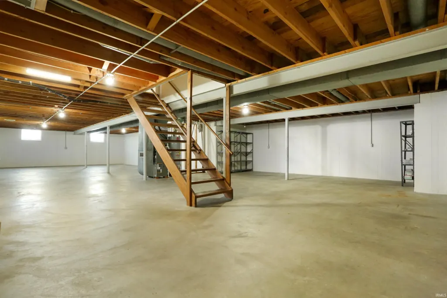
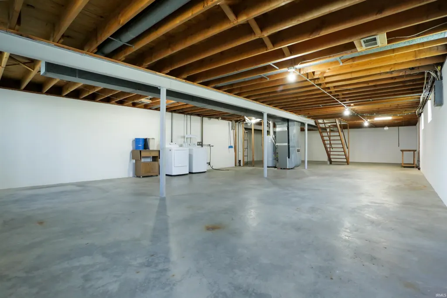
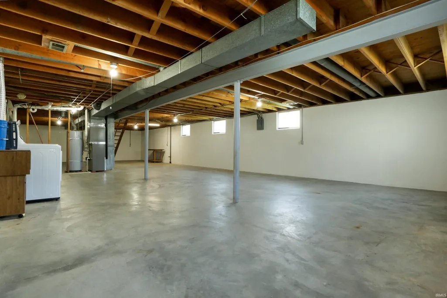
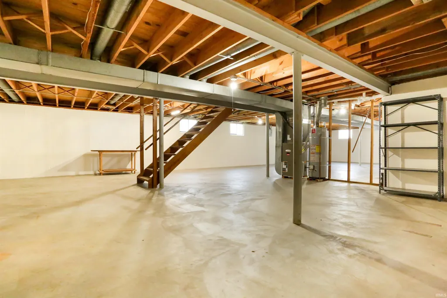
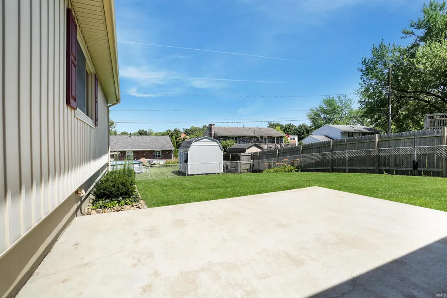
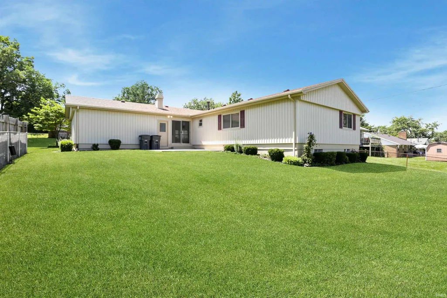
Love where you live! Welcome home to this charming 4 bedroom, 2 bath beauty that offers the perfect blend of comfort, character, and space to spread out. A covered front entry invites you inside, where a welcoming foyer accented by elegant columns sets the stage for the warmth and style found throughout. The spacious great room is filled with natural light and centered around a cozy fireplace, creating the perfect spot for relaxing evenings or gathering with friends. A sliding door opens to the backyard patio, making indoor and outdoor living feel effortless. The eat in kitchen is ready for everything from morning coffee to weekend meals, featuring crown topped cabinetry, pantry storage, and plenty of room to keep everything organized and within reach. Retreat to the primary suite where hardwood floors add timeless appeal, while two closets, one a walk-in, provide exceptional storage. The private bath offers a walk in shower for convenience. Three additional bedrooms also feature hardwood floors and generous closet space, giving everyone room to call their own. Downstairs, the full basement opens the door to endless possibilities. Whether you need extra storage, a hobby area, workout space, game room, or recreation zone, you'll have plenty of room to make it your own. Laundry hookups are conveniently located in the basement as well. Outside, the large patio is ready for cookouts, quiet evenings, or simply enjoying the fresh air while overlooking the spacious backyard. With a 2 car attached garage and plenty of room both inside and out, this home is ready to make everyday living feel a little more special.
| Elementary School | Middle School | High School |
|---|---|---|
| Hebron Elementary School | Plaza Park Middle School | William Henry Harrison High School |
| Price History | |
|---|---|
| 6/5/2026 | Listed $299,000 |
| 6/22/2026 | 4$289,000 |
| 8/4/2026 | 4$279,000 |
General Features
| Sewer | Public |
|---|---|
| Heating | Gas |
| Kitchen Level | Main |
| Cooling | Central Air |
| Laundry Y/N | Basement |
| Fireplaces | Yes |
| Garage | Attached |
| Status | Active |
| Full Baths | 2 |
| Bathrooms | 2 |
| Year Built | 1969 |
| New Construction | No |
| Subdivision | Harrison Hill |
| Style | One Story |
| Township | Knight |
| Class | RESIDENTIAL |
| Type | Site-Built Home |
| Age | 57 |
| FIPS Code | 18163 |
| Associated Document Count | 3 |
| REO | No |
| Status | Active |
| Auction Y/N | No |
| Annual Taxes | 2175.28 |
| Area | Vanderburgh County |
| High School | William Henry Harrison |
| City | Evansville |
| School District | Evansville-Vanderburgh School Co |
| Assoc. Dues Frequency | Not Applicable |
| Architectural Style | Ranch |
| Total Sq Ft | 3019 |
| Elementary School | Hebron |
| Middle School | Plaza Park |
| Legal Description | Harrison Hill L 59 & PT L 58 |
| Virtual Tour | https://www.propertypanorama.com/instaview/irmls/202621937 |
| Agent First Name | Chris |
| Agent Last Name | Schafer |
| DOM | 96 |
| Tax Year | 2026 |
Interior Features
| Basement | Full Basement,Unfinished |
|---|---|
| Fireplace(s) | 1 |
| Kitchen Length | 22 |
| Kitchen Width | 12 |
| Beds | 4 |
| Total Rooms | 6 |
| Fireplace | Living/Great Rm |
| Living Room Width | 16 |
| Living Room Length | 22 |
| Full Baths Main | 2 |
| Total Finished SqFt | 1731 |
| Basement Y/N | Yes |
| Above Grade Bedrooms | 4 |
| 1st Bedroom Level | Main |
| 1st Bedroom Width | 11 |
| 2nd Bedroom Length | 12 |
| 2nd Bedroom Level | Main |
| 2nd Bedroom Width | 12 |
| 3rd Bedroom Length | 12 |
| 3rd Bedroom Level | Main |
| 3rd Bedroom Width | 11 |
| 4th Bedroom Length | 11 |
| 4th Bedroom Level | Main |
| 4th Bedroom Width | 10 |
| Above Grade Finished SqFt | 1731 |
| Below Grade Unfin. SqFt | 1288 |
| Living/Great Rm Level | Main |
Exterior Features
| Exterior | Brick |
|---|---|
| Pool | No |
| Garage Length | 23 |
| Garage Width | 20 |
| Lot Size Area | 8712 |
| Lot Dimensions | 80 x 110 |
| Lot Description | Level |
| Garage SqFt | 460 |
| Approx. Lot Size Acres | 0.2 |
| Garage Capacity | 2 |
| Waterfront Y/N | No |
| Garage Y/N | Yes |
Amenities
- Foreclosure
- Views
- New Construction
- Adult 55+
- Lease To Own
- No HOA Fees
- Furnished
- Primary On Main
- Air Conditioning
- Seller Finance
- Green
- Fixer Upper
- Horse
- Golf
- Fireplace
- Deck
- Garage
- Basement
- Pool
 IDX information is provided exclusively for consumers personal, non-commercial use and may not be used for any purpose other than to identify prospective properties consumers may be interested in purchasing. Data is deemed reliable but is not guaranteed accurate by the MLS. IDX information is provided by the Indiana Regional MLS.
Information last updated on September 13, 2026 7:51 AM UTC
IDX information is provided exclusively for consumers personal, non-commercial use and may not be used for any purpose other than to identify prospective properties consumers may be interested in purchasing. Data is deemed reliable but is not guaranteed accurate by the MLS. IDX information is provided by the Indiana Regional MLS.
Information last updated on September 13, 2026 7:51 AM UTC
Property vs Single Family Average in 47715
Price
Taxes
Year Built
Visits
