
Price Reduction - Golf Course
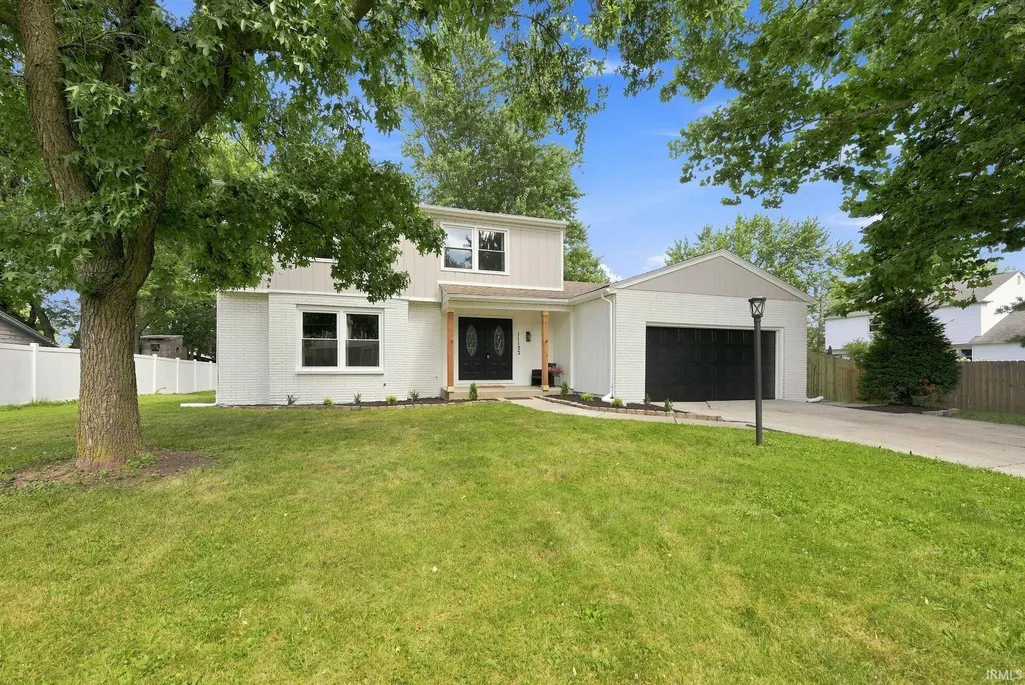
Address
11122 Shalimar Drive, Fort Wayne, IN
Price
$ 359,900
Property Attributes
- MLS#202630809
- TypeSingle Family
- Listing Status Active
- CountyALLEN
- CityFort Wayne
- AreaPerry
- NeighborhoodPine Valley Country Club
- Zip46845
- StyleSite-Built Home
- Year Built1971
- Taxes$ 2614
- Price$ 359,900
- Bedrooms4
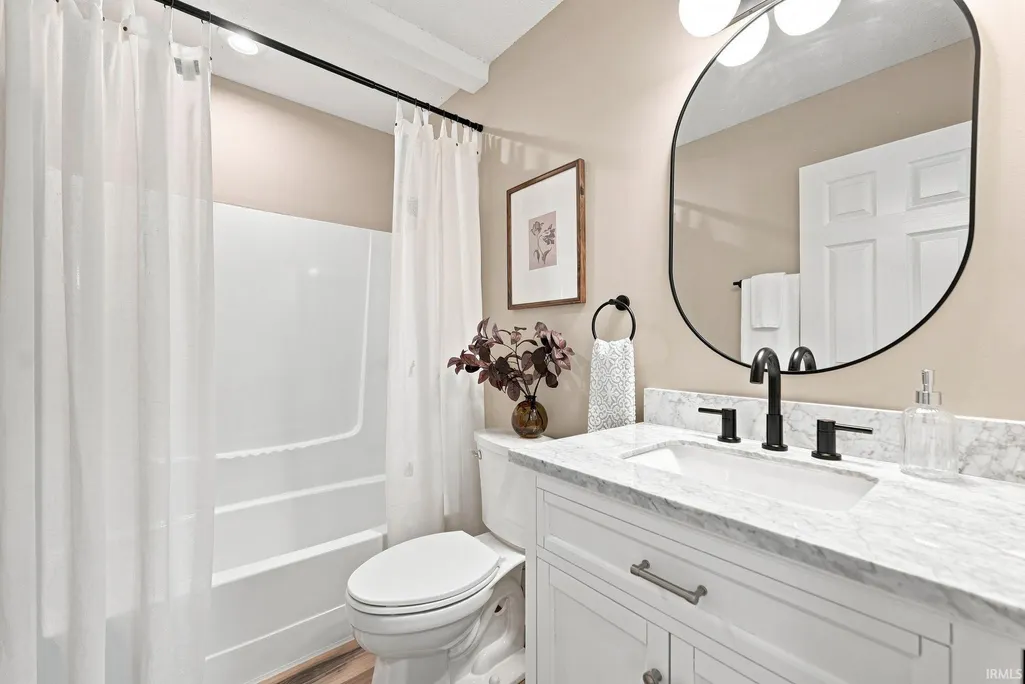
- Full Bathrooms2
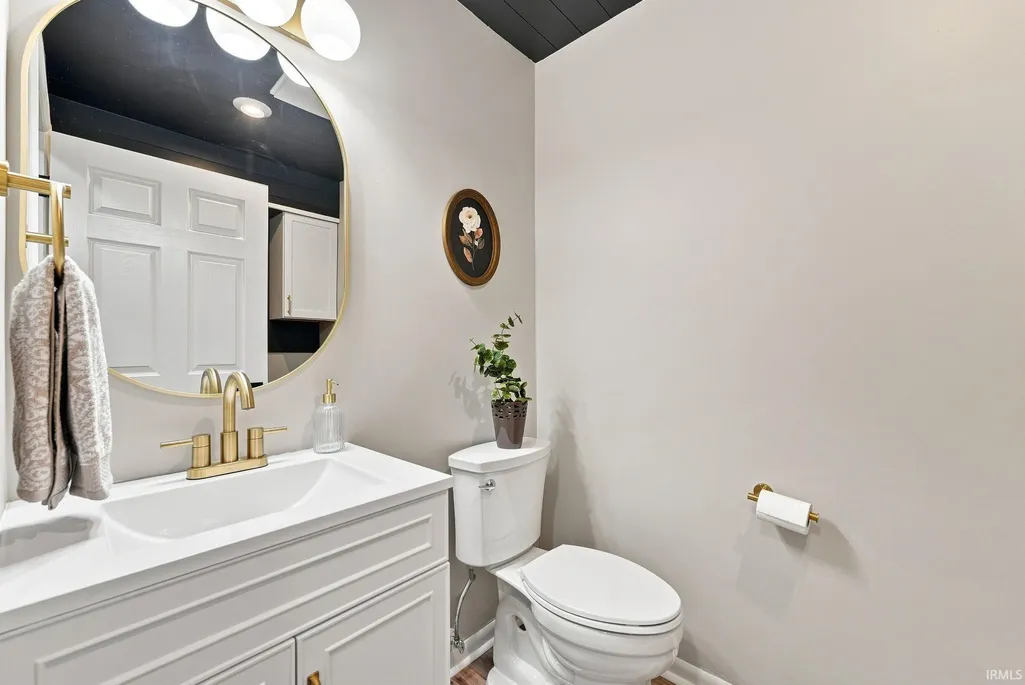
- Half Bathrooms1
- Sqr Footage2924
- Lot Size0.29 Acres
Data Source:
Indiana Regional MLS (IRMLS)
Property Description
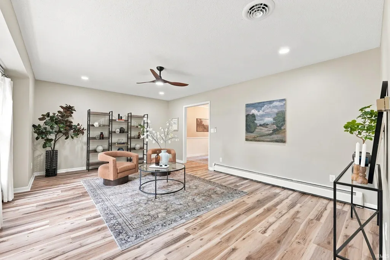
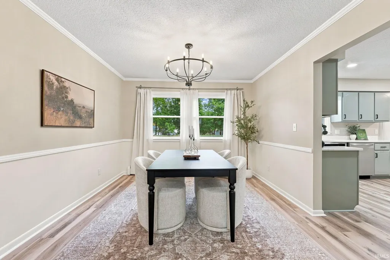
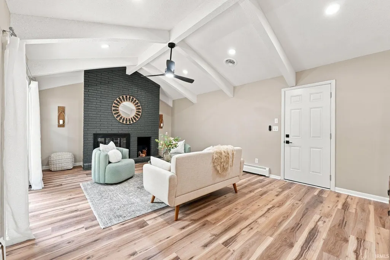
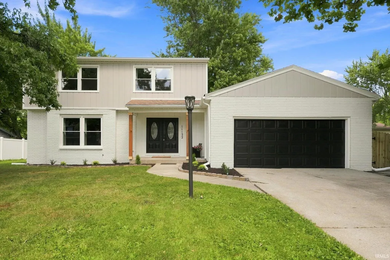
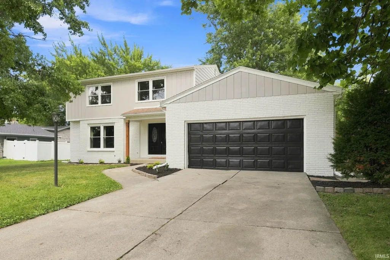
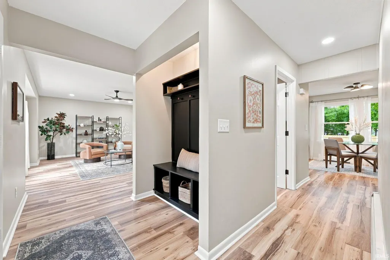
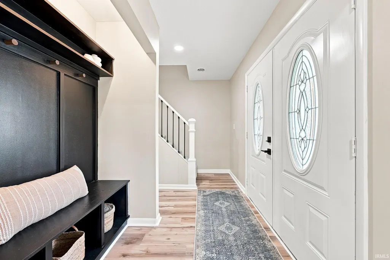
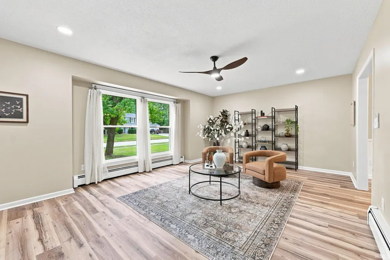
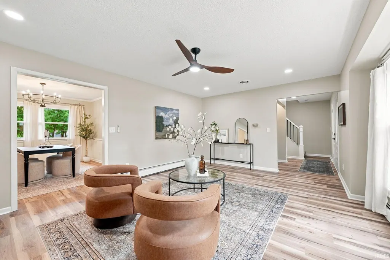
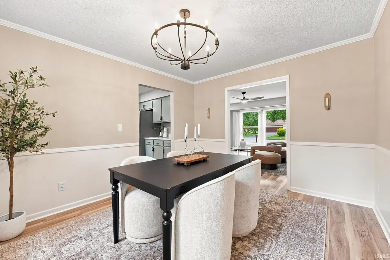
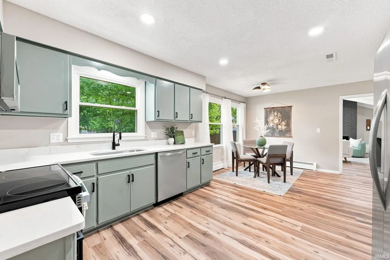
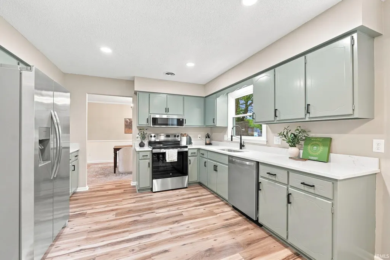
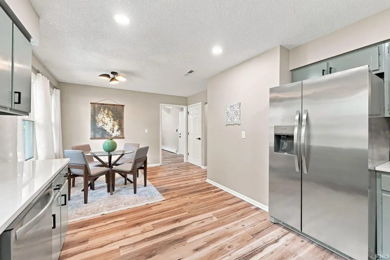
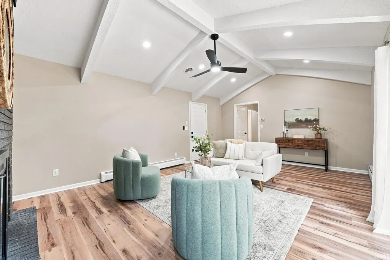
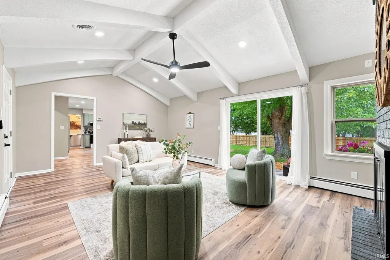
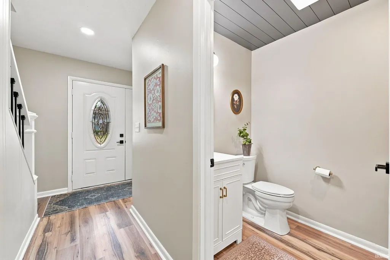
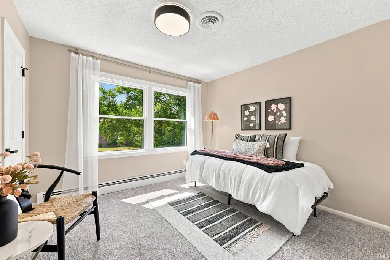
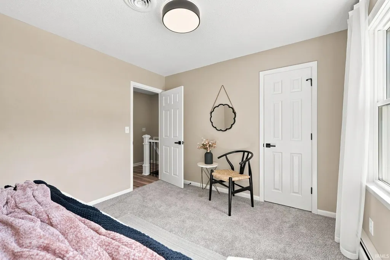
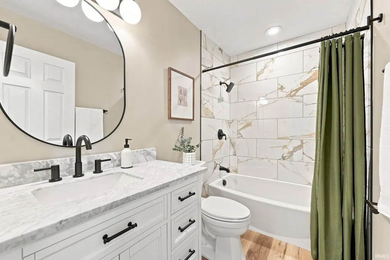
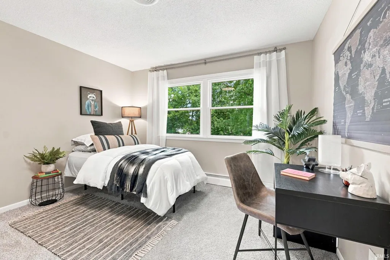
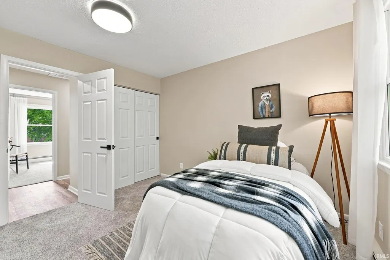
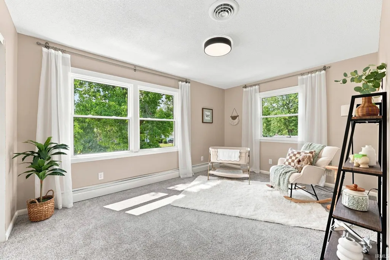
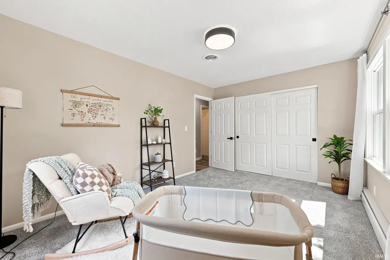
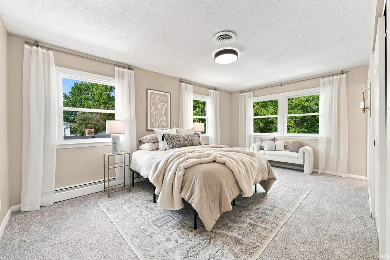
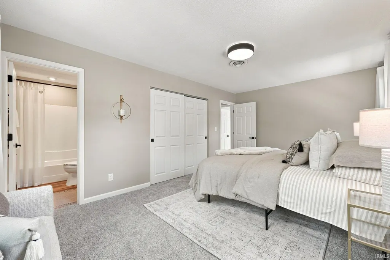
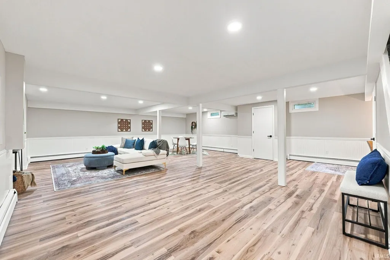
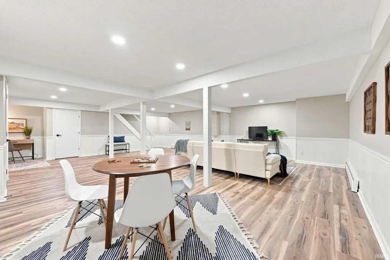
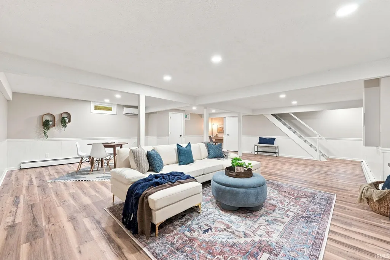
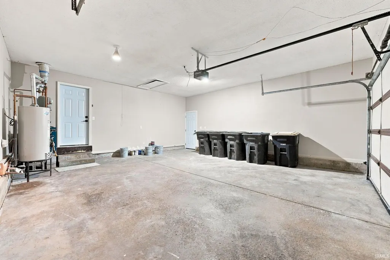
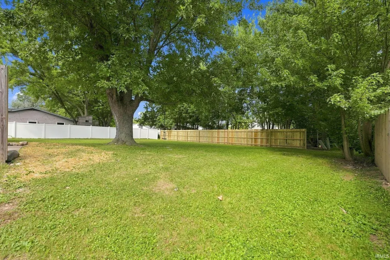
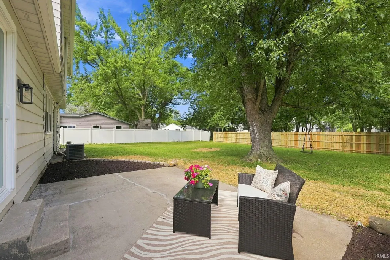
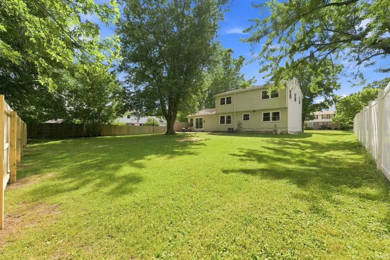
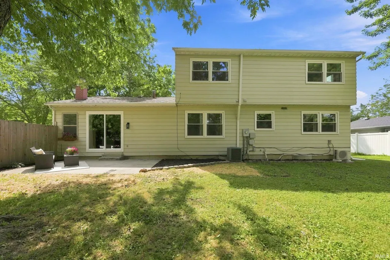
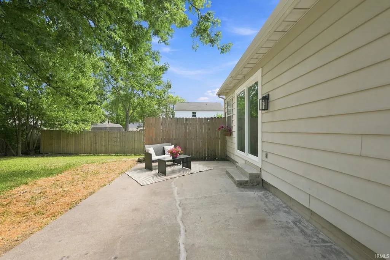
$10,000 Price Improvement! An exceptional opportunity in the highly sought after Pine Valley neighborhood. Sellers have made a significant price adjustment, offering buyers even greater value in this beautiful home. Now is the perfect time to schedule your private showing! Welcome to this spacious 4-bedroom, 2.5-bath home in the highly desirable Pine Valley Country Club neighborhood and Northwest Allen County School District! With nearly 3,000 square feet of finished living space, theres plenty of room for everyone to spread out, relax, and make lasting memories. The main level offers multiple living spaces designed for both everyday living and entertaining, including a formal dining room and a cozy family room with a fireplace thats perfect for movie nights or quiet evenings at home. Upstairs, youll find four generously sized bedrooms, including a spacious primary suite that offers the perfect place to unwind. The finished basement adds even more versatility with space for a game room, home gym, office, or whatever fits your lifestyle. Step outside to an expansive backyard thats ready for barbecues, kids and pets to play, gardening, or simply enjoying a peaceful evening outdoors. The attached two-car garage provides plenty of storage and convenience. As a bonus, youll love living just minutes from the Pine Valley Country Club golf course and community pool (with membership), making it easy to enjoy an active lifestyle close to home. With shopping, dining, parks, and everyday conveniences just around the corner, this home truly offers the perfect blend of space, comfort, and location. Come see why this could be the perfect place to call home!
| Elementary School | Middle School | High School |
|---|---|---|
| Perry Hill Elementary School | Maple Creek Middle School | Carroll High School |
| Price History | |
|---|---|
| 7/30/2026 | Listed $379,000 |
| 8/28/2026 | 3$369,900 |
| 9/14/2026 | 3$359,900 |
General Features
| Sewer | City |
|---|---|
| Heating | Gas,Hot Water |
| Kitchen Level | Main |
| Cooling | Central Air,Wall AC |
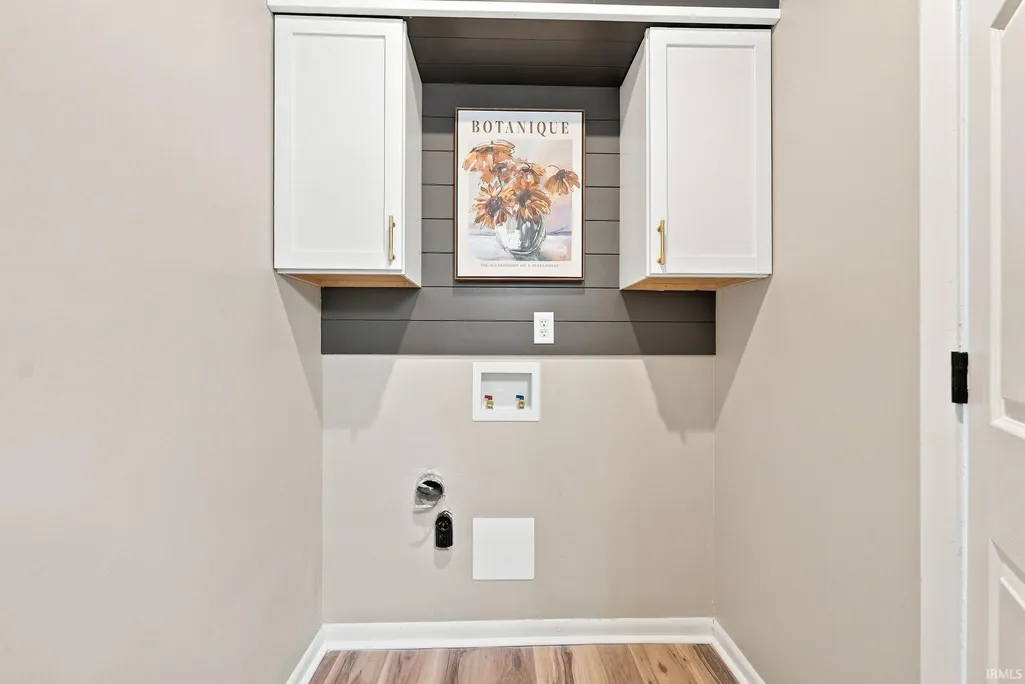
| Laundry Y/N | Main |
| Fireplaces | Yes |
| Garage | Attached |
| Amenities | 1st Bdrm En Suite,Attic Pull Down Stairs,Ceiling-9+,Ceiling Fan(s),Ceilings-Beamed,Ceilings-Vaulted,Countertops-Solid Surf,Detector-Carbon Monoxide,Detector-Smoke,Dryer Hook Up Electric,Eat-In Kitche |
| Status | Active |
| Full Baths | 2 |
| Half Baths | 1 |
| Bathrooms | 3 |
| Year Built | 1971 |
| New Construction | No |
| Subdivision | Pine Valley Country Club |
| Style | Two Story |
| Township | Perry |
| Class | RESIDENTIAL |
| Type | Site-Built Home |
| Age | 55 |
| FIPS Code | 18003 |
| Associated Document Count | 6 |
| REO | No |
| Status | Active |
| Auction Y/N | No |
| Common Amenities | Clubhouse,Golf Course,Playground,Sidewalks |
| Dining Room Level | Main |
| Annual Taxes | 2614.5 |
| Area | Allen County |
| Location | Near Walking Trail |
| High School | Carroll |
| City | Fort Wayne |
| School District | Northwest Allen County |
| Assoc. Dues Frequency | Annually |
| HOA Fees $ | 225 |
| Total Sq Ft | 2924 |
| Elementary School | Perry Hill |
| Middle School | Maple Creek |
| Legal Description | PINE VALLEY COUNTRY CLUB FOURTH ADD LOT 326 |
| Virtual Tour | https://www.propertypanorama.com/instaview/irmls/202630809 |
| Agent First Name | Jacalyn |
| Agent Last Name | Jones |
| DOM | 46 |
| Tax Year | 2025 |
Interior Features
| Basement | Full Basement |
|---|---|
| Fireplace(s) | 1 |
| Kitchen Length | 20 |
| Kitchen Width | 10 |
| Beds | 4 |
| Total Rooms | 8 |
| Dining Room Length | 12 |
| Dining Room Width | 11 |
| Fireplace | Family Rm |
| Family Room Width | 14 |
| Living Room Width | 14 |
| Family Room Length | 20 |
| Living Room Length | 19 |
| Full Baths Upper | 2 |
| Total Finished SqFt | 2924 |
| Basement Y/N | Yes |
| Above Grade Bedrooms | 4 |
| Half Baths Main | 1 |
| 1st Bedroom Level | Upper |
| 1st Bedroom Width | 11 |
| 2nd Bedroom Length | 11 |
| 2nd Bedroom Level | Upper |
| 2nd Bedroom Width | 12 |
| 3rd Bedroom Length | 11 |
| 3rd Bedroom Level | Upper |
| 3rd Bedroom Width | 10 |
| 4th Bedroom Length | 10 |
| 4th Bedroom Level | Upper |
| 4th Bedroom Width | 14 |
| Above Grade Finished SqFt | 2092 |
| Below Grade Finished SqFt | 832 |
| Living/Great Rm Level | Main |
| Rec Room Length | 27 |
| Rec Room Level | Basement |
| Rec Room Width | 23 |
Exterior Features
| Exterior | Aluminum,Brick |
|---|---|
| Pool | Yes |
| Pool Type | Association |
| Garage Length | 24 |
| Garage Width | 22 |
| Lot Size Area | 12632 |
| Lot Dimensions | 89X140 |
| Lot Description | Level |
| Fence | Privacy,Wood |
| Garage SqFt | 528 |
| Approx. Lot Size Acres | 0.29 |
| Garage Capacity | 2 |
| Waterfront Y/N | No |
| Garage Y/N | Yes |
Amenities
- Foreclosure
- Views
- New Construction
- Adult 55+
- Lease To Own
- No HOA Fees
- Furnished
- Primary On Main
- Air Conditioning
- Seller Finance
- Green
- Fixer Upper
- Horse
- Golf
- Fireplace
- Deck
- Garage
- Basement
- Pool
 IDX information is provided exclusively for consumers personal, non-commercial use and may not be used for any purpose other than to identify prospective properties consumers may be interested in purchasing. Data is deemed reliable but is not guaranteed accurate by the MLS. IDX information is provided by the Indiana Regional MLS.
Information last updated on September 14, 2026 8:04 AM UTC
IDX information is provided exclusively for consumers personal, non-commercial use and may not be used for any purpose other than to identify prospective properties consumers may be interested in purchasing. Data is deemed reliable but is not guaranteed accurate by the MLS. IDX information is provided by the Indiana Regional MLS.
Information last updated on September 14, 2026 8:04 AM UTC
Property vs Single Family Average in 46845
Price
Taxes
Year Built
Visits
In The Neighborhood
Open House
Fort Wayne
$ 329,500
- Type
- Single Family
Listed by Wade Griffin of North Eastern Group Realty
Golf Course
Fort Wayne
$ 349,000
- Type
- Single Family
Listed by Joseph Wootan of List With Freedom.com LLC
