
Waterfront
Address
12323 Harbour Pointe, Fort Wayne, IN
Price
$ 749,900
Property Attributes
- MLS#202628261
- TypeSingle Family
- Listing Status Active
- CountyALLEN
- CityFort Wayne
- AreaPerry
- NeighborhoodPine Valley Country Club
- Zip46845
- StyleTraditional
- Year Built1991
- Taxes$ 7859
- Price$ 749,900
- Bedrooms4
- Full Bathrooms4
- Half Bathrooms2
- Sqr Footage7250
- Lot Size0.33 Acres
Data Source:
Indiana Regional MLS (IRMLS)
Property Description
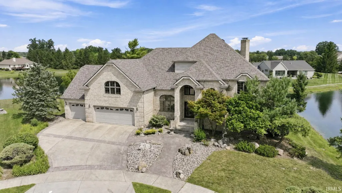
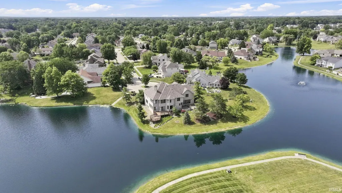
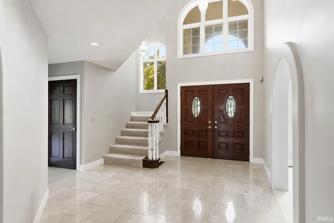
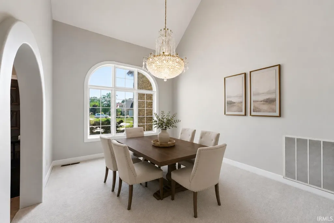
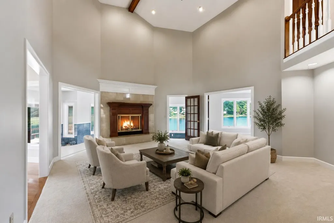
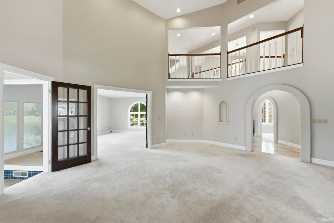
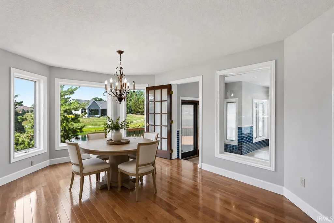
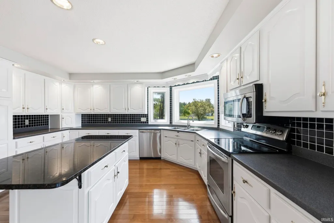
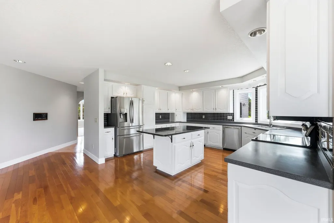
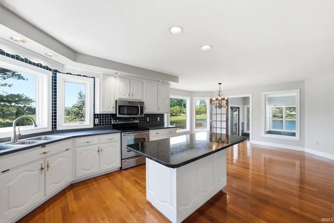
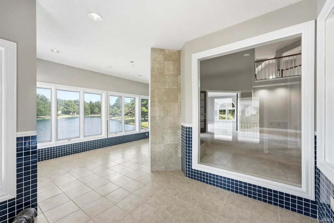
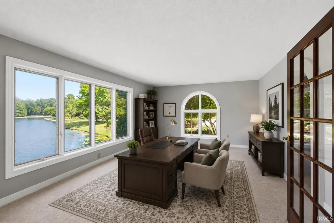
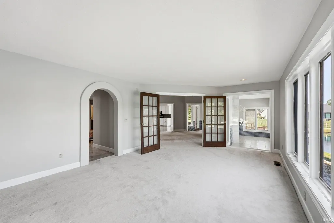
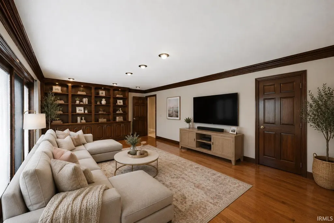
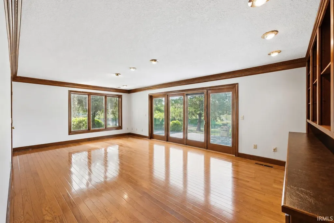
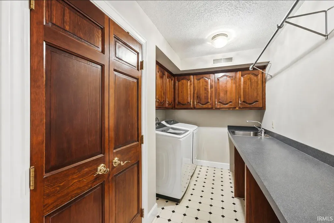
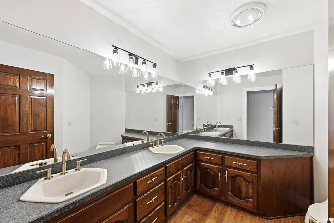
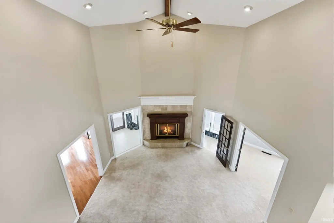
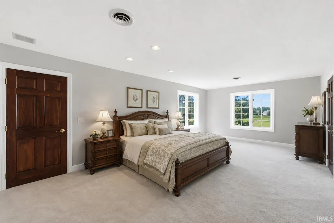
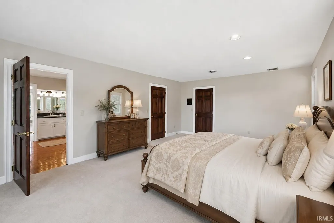
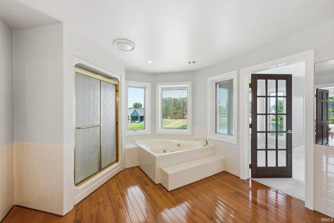
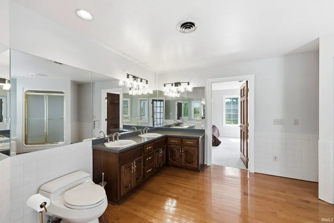
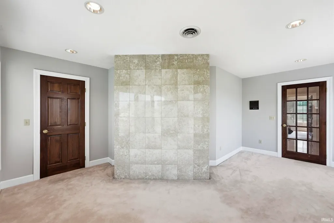
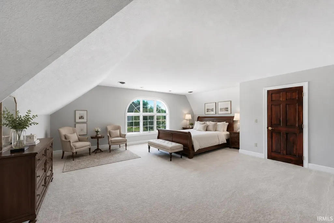
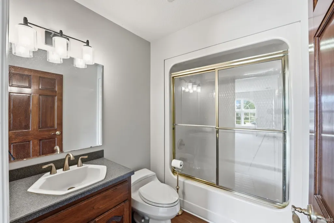
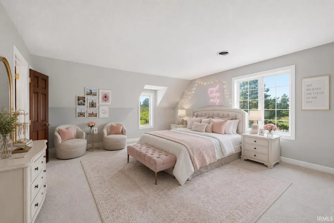
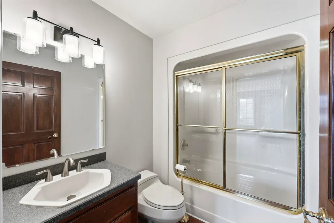
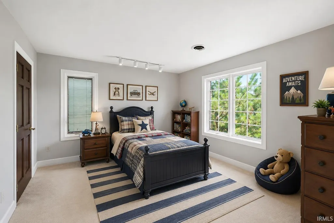
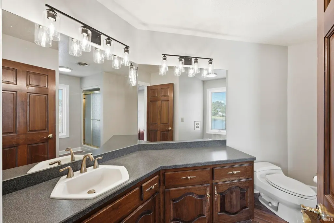
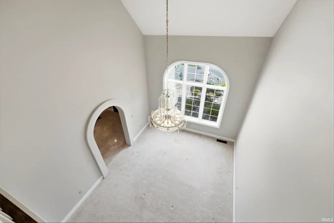
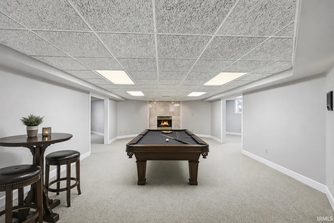
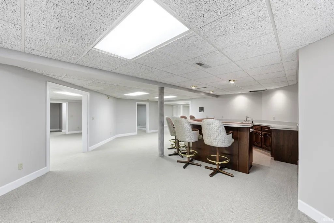
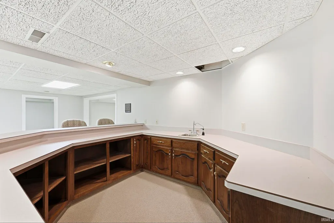
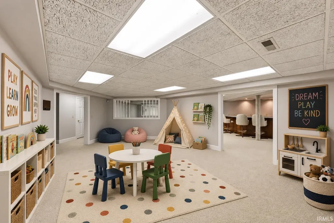
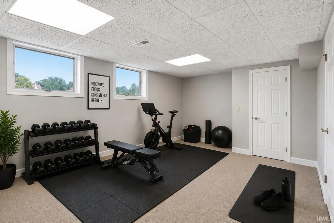
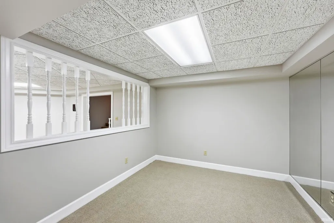
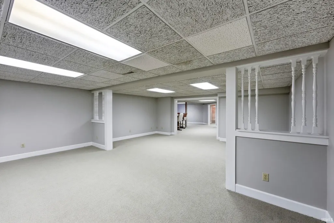
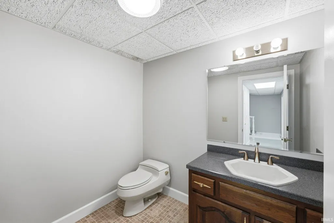
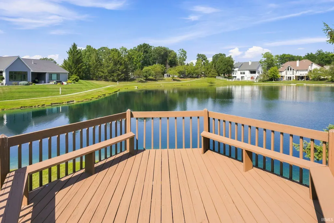
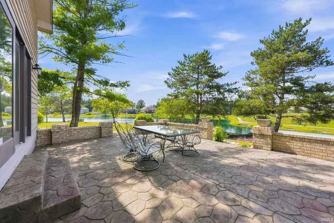
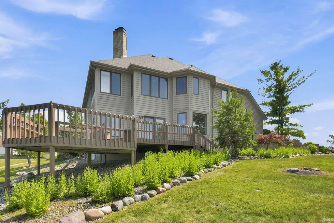
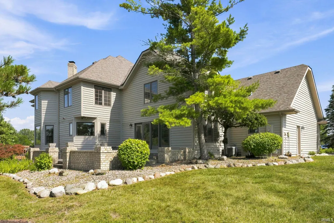
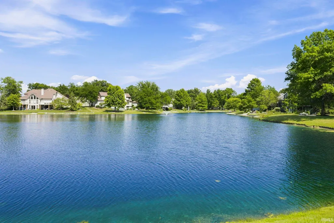
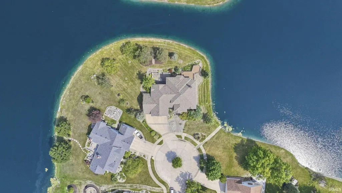
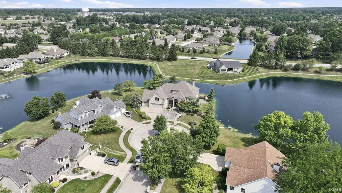
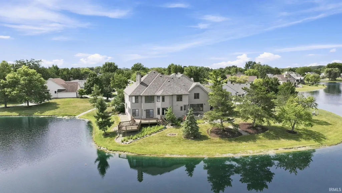
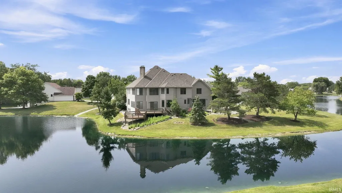
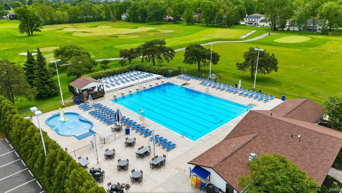
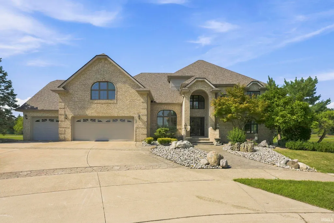
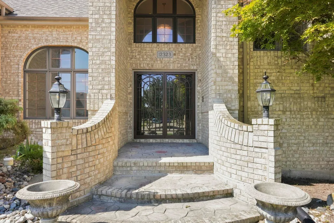
Incredible opportunity to own a one of a kind estate on one of the most picturesque lots in all of Pine Valley, located within the highly sought after Carroll School District! Set on a spectacular peninsula like homesite with panoramic pond views surrounding the property, this all-brick home offers over 7,000 finished square feet of exceptional living space & unlimited potential to create your dream home! A covered front porch welcomes you into the soaring two story foyer, where a formal dining room sets the stage for entertaining. The impressive great room features dramatic ceilings & a beautiful fireplace, creating a warm gathering space that flows seamlessly into the spacious kitchen. Offering abundant cabinetry, generous counter space, hardwood floors, a center island, & a breakfast nook overlooking the water, the kitchen is designed for both everyday living & hosting! At the rear of the home, a flexible main level living space showcases incredible pond views & can easily serve as a home office, sunroom, or sitting room to fit your lifestyle. An additional main floor family room offers custom built-ins, and a sliding glass door that leads to the back patio. Upstairs, you'll find four generously sized bedrooms, each featuring its own private en-suite bathroom & ample closet space, a rare and highly desirable layout that provides comfort & privacy for family members & guests alike! The finished daylight basement expands the home's possibilities even further with multiple recreation & living areas, highlighted by an expansive wet bar that makes entertaining effortless. Whether you envision a home theater, game room, fitness area, or multi-generational living space, the options are virtually endless! Outside, enjoy peaceful mornings or evening sunsets from the deck or patio while taking in breathtaking water views from nearly every direction. The oversized 3 car garage provides abundant storage for vehicles, hobbies, & recreational equipment. Homes offering this combination of size, setting, & location rarely become available. While presenting an outstanding opportunity to personalize & add your own style, the true value lies in the incredible floor plan, premium lot, & unmatched potential. Just minutes from Parkview Regional Medical Center, I-69, shopping, dining, & all that Pine Valley has to offer, including optional membership at the private Pine Valley Country Club, this is a rare opportunity to own a truly premier property!
| Elementary School | Middle School | High School |
|---|---|---|
| Oak View Elementary School | Maple Creek Middle School | Carroll High School |
| Price History | |
|---|---|
| 7/15/2026 | Listed $749,900 |
General Features
| Sewer | City |
|---|---|
| Heating | Gas,Forced Air |
| Kitchen Level | Main |
| Cooling | Central Air |
| Laundry Y/N | Main |
| Fireplaces | Yes |
| Garage | Attached |
| Amenities | 1st Bdrm En Suite,Balcony,Bar,Cable Ready,Ceiling-9+,Ceiling Fan(s),Closet(s) Walk-in,Countertops-Laminate,Countertops-Solid Surf,Deck Open,Detector-Smoke,Disposal,Dryer Hook Up Electric,Foyer Entry, |
| Status | Active |
| Full Baths | 4 |
| Half Baths | 2 |
| Bathrooms | 6 |
| Year Built | 1991 |
| New Construction | No |
| Subdivision | Pine Valley Country Club |
| Style | Two Story |
| Township | Perry |
| Class | RESIDENTIAL |
| Type | Site-Built Home |
| Age | 35 |
| Lot Number | 688 |
| FIPS Code | 18003 |
| Associated Document Count | 2 |
| REO | No |
| Status | Active |
| Auction Y/N | No |
| Common Amenities | Swimming Pool,Sidewalks |
| Dining Room Level | Main |
| Annual Taxes | 7859.88 |
| Area | Allen County |
| Location | City/Town/Suburb |
| High School | Carroll |
| City | Fort Wayne |
| School District | Northwest Allen County |
| Assoc. Dues Frequency | Annually |
| Assoc. Restrictions Y/N | Yes |
| HOA Fees $ | 225 |
| Architectural Style | Traditional |
| Total Sq Ft | 7265 |
| Elementary School | Oak View |
| Middle School | Maple Creek |
| Legal Description | Pine Valley Country Club 14th Addition Lot 688 |
| Virtual Tour | https://arthomephoto.aryeo.com/videos/019f66ec-9434-719b-8a34-fbe51b5f3a02 |
| Agent First Name | Evan |
| Agent Last Name | Riecke |
| DOM | 56 |
| Tax Year | 2026 |
| PROPOSED FINANCING | Cash,Conventional,FHA,VA |
Interior Features
| Basement | Daylight,Full Basement,Finished |
|---|---|
| Fireplace(s) | 2 |
| Flooring | Hardwood Floors,Carpet,Tile |
| Kitchen Length | 16 |
| Laundry Room Width | 7 |
| Laundry Room Length | 11 |
| Kitchen Width | 16 |
| Beds | 4 |
| Total Rooms | 13 |
| Dining Room Length | 15 |
| Dining Room Width | 12 |
| Breakfast Room Length | 15 |
| Breakfast Room Width | 10 |
| Fireplace | Family Rm,Living/Great Rm,Gas Log,Basement,Two |
| Family Room Width | 17 |
| Living Room Width | 14 |
| Den Length | 24 |
| Den Width | 14 |
| Family Room Length | 22 |
| Living Room Length | 21 |
| Full Baths Upper | 4 |
| Total Finished SqFt | 7250 |
| Basement Y/N | Yes |
| Above Grade Bedrooms | 4 |
| Below Grade Baths | 1 |
| Half Baths Below Grade | 1 |
| Half Baths Main | 1 |
| 1st Bedroom Level | Upper |
| 1st Bedroom Width | 13 |
| 2nd Bedroom Length | 14 |
| 2nd Bedroom Level | Upper |
| 2nd Bedroom Width | 12 |
| 3rd Bedroom Length | 22 |
| 3rd Bedroom Level | Upper |
| 3rd Bedroom Width | 19 |
| 4th Bedroom Length | 18 |
| 4th Bedroom Level | Upper |
| 4th Bedroom Width | 17 |
| Above Grade Finished SqFt | 4683 |
| Below Grade Finished SqFt | 2567 |
| Below Grade Unfin. SqFt | 15 |
| Extra Room Description | Additional Room |
| Extra Room Length | 10 |
| Extra Room Level | Basement |
| Extra Room Width | 10 |
| Living/Great Rm Level | Main |
| Rec Room Length | 28 |
| Rec Room Level | Basement |
| Rec Room Width | 13 |
| Basement Material | Poured Concrete |
Exterior Features
| Exterior | Brick,Cedar |
|---|---|
| Driveway | Concrete |
| Pool | Yes |
| Waterfront | Pond |
| Pool Type | Association |
| Garage Length | 36 |
| Garage Width | 23 |
| Lot Size Area | 14375 |
| Lot Dimensions | 135x108 |
| Lot Description | Level,Water View |
| Fence | None |
| Garage SqFt | 828 |
| Water Features | None |
| Approx. Lot Size Acres | 0.33 |
| Garage Capacity | 3 |
| Off Street Parking Y/N | Yes |
| ROOF MATERIAL | Shingle |
| Waterfront Y/N | Yes |
| Garage Y/N | Yes |
Amenities
- Foreclosure
- Views
- New Construction
- Adult 55+
- Lease To Own
- No HOA Fees
- Furnished
- Primary On Main
- Air Conditioning
- Seller Finance
- Green
- Fixer Upper
- Horse
- Golf
- Fireplace
- Deck
- Garage
- Basement
- Pool
 IDX information is provided exclusively for consumers personal, non-commercial use and may not be used for any purpose other than to identify prospective properties consumers may be interested in purchasing. Data is deemed reliable but is not guaranteed accurate by the MLS. IDX information is provided by the Indiana Regional MLS.
Information last updated on September 14, 2026 8:04 AM UTC
IDX information is provided exclusively for consumers personal, non-commercial use and may not be used for any purpose other than to identify prospective properties consumers may be interested in purchasing. Data is deemed reliable but is not guaranteed accurate by the MLS. IDX information is provided by the Indiana Regional MLS.
Information last updated on September 14, 2026 8:04 AM UTC
Property vs Single Family Average in 46845
Price
Taxes
Year Built
Visits
In The Neighborhood
Open House
Fort Wayne
$ 329,500
- Type
- Single Family
Listed by Wade Griffin of North Eastern Group Realty
Golf Course
Fort Wayne
$ 349,000
- Type
- Single Family
Listed by Joseph Wootan of List With Freedom.com LLC
