
Address
375 Zebulon Cove, Fort Wayne, IN
Price
$ 350,000
Property Attributes
- MLS#202632744
- TypeSingle Family
- Listing Status Active
- CountyALLEN
- CityFort Wayne
- AreaAboite
- NeighborhoodCypress Pointe
- Zip46818
- StyleTraditional
- Year Built2023
- Taxes$ 2485
- Price$ 350,000
- Bedrooms4
- Full Bathrooms2
- Half Bathrooms1
- Sqr Footage1898
- Lot Size0.17 Acres
Data Source:
Indiana Regional MLS (IRMLS)
Property Description
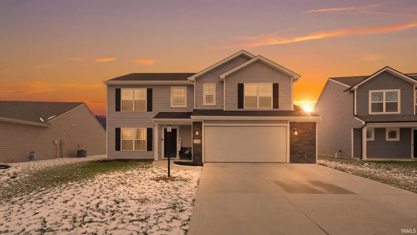
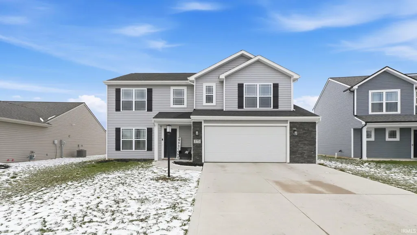
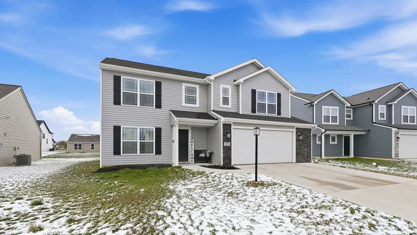
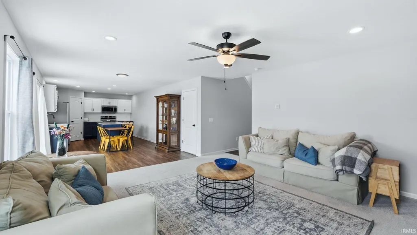
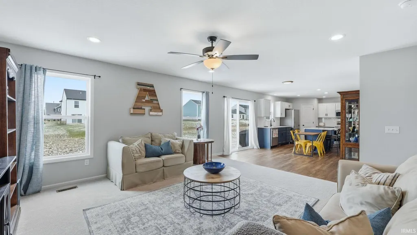
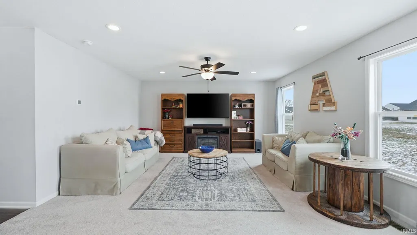
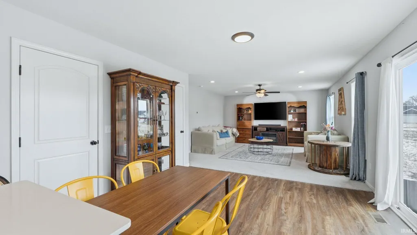
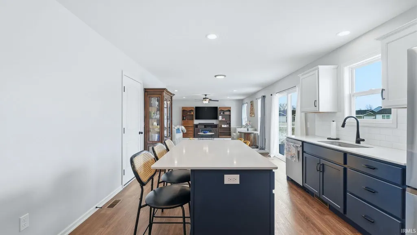
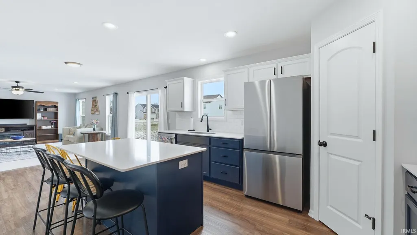
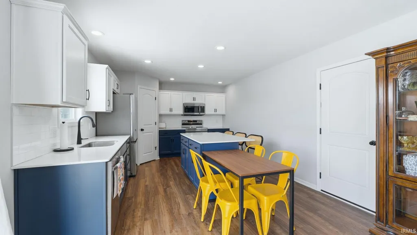
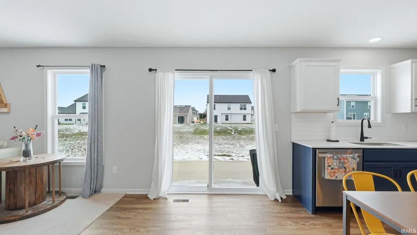
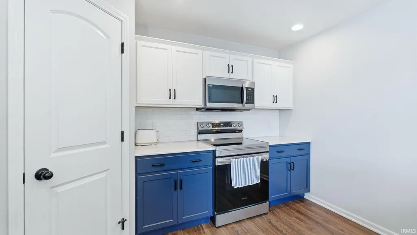
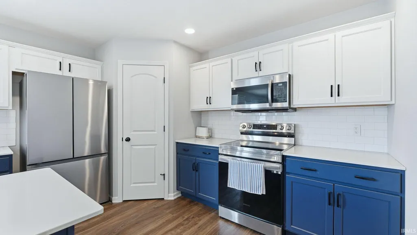
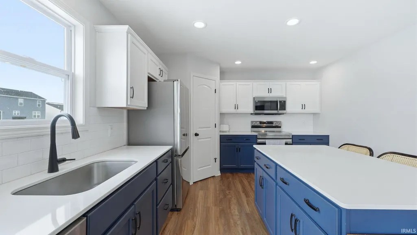
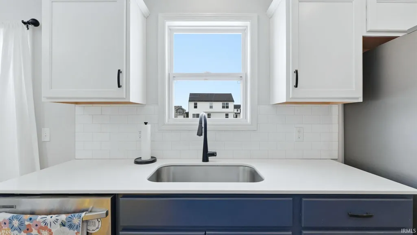
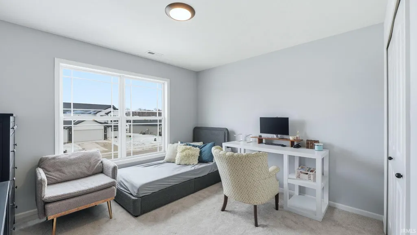
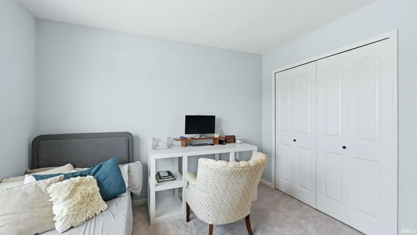
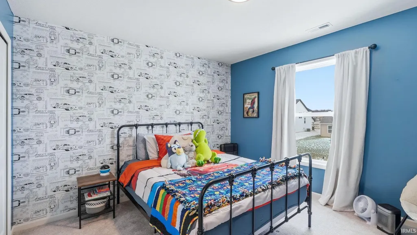
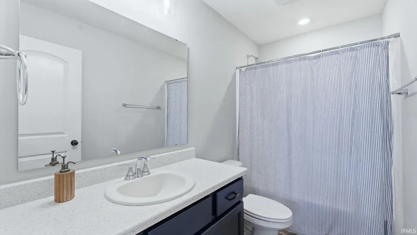
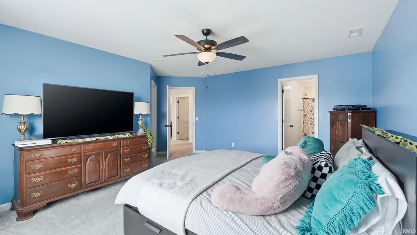
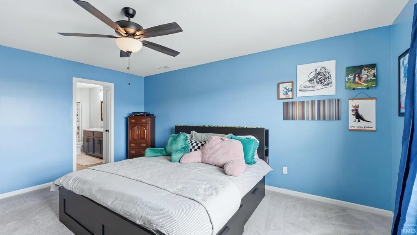
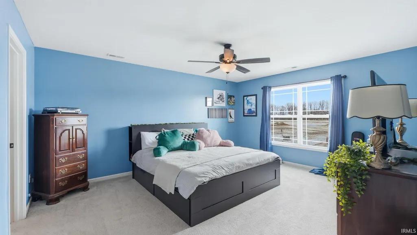
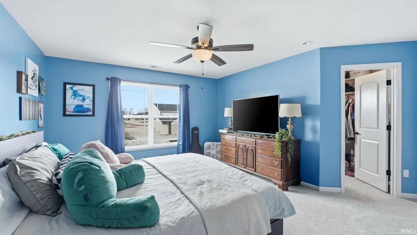
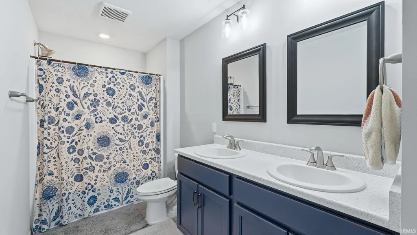
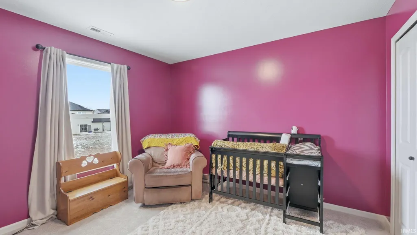
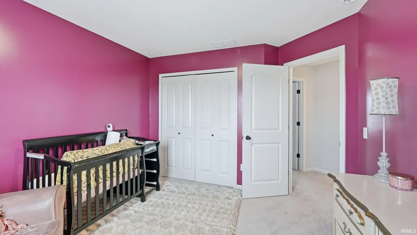
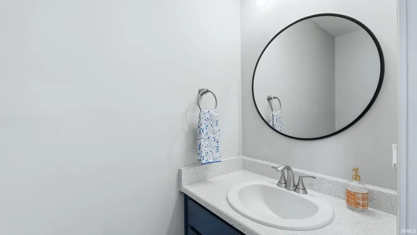
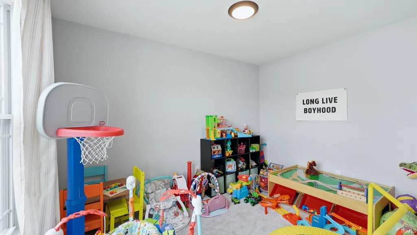
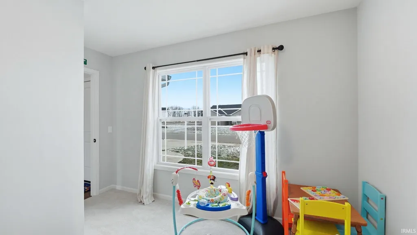
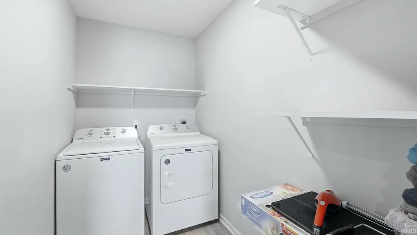
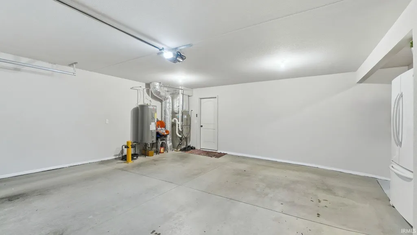
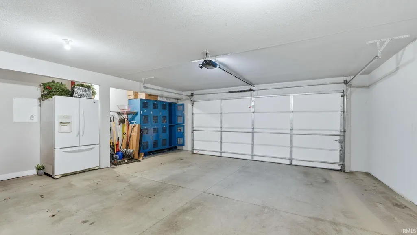
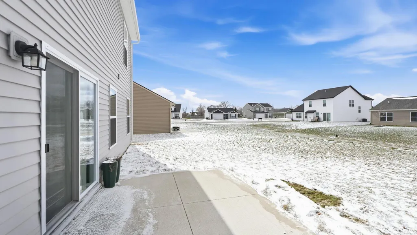
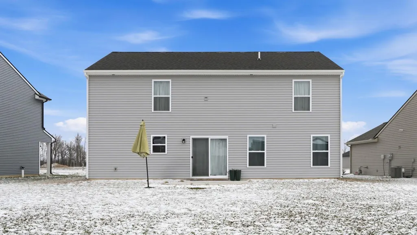
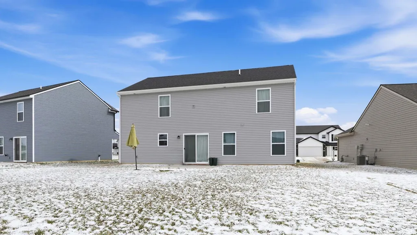
Welcome to 375 Zebulon Cv, this beautifully maintained two-story residence nestled in a quiet Fort Wayne neighborhood, nearly new residence, built just three years ago and showcasing a stunning blend of modern design and everyday functionality. Offering 4 bedrooms, 2.5 bathrooms, and approximately 1,900 square feet of living space, this 2023-built home greets you with a bright and inviting layout that flows seamlessly from room to room, highlighted by neutral finishes, abundant natural light, and clean, contemporary styling throughout. The spacious living area opens to an eat-in kitchen featuring a center island and ample cabinetry, creating a perfect setting for both everyday living and entertaining. Upstairs, youll find generously sized bedrooms along with a convenient second-floor laundry room. The bedrooms offer flexibility for guests, home office space, or play areas, and are complemented by well-appointed bathrooms with modern details. Step outside to a backyard with a patio area and open green space, ideal for relaxing or enjoying outdoor gatherings, while the attached garage provides plenty of storage and convenience. Situated in the Cypress Pointe community within the desirable Southwest Allen County school district, this home offers both comfort and location in one attractive package. A wonderful opportunity to own a newer home with space to growSchedule you're showing today!
| Elementary School | Middle School | High School |
|---|---|---|
| Covington Elementary School | Woodside Middle School | Homestead High School |
| Price History | |
|---|---|
| 8/12/2026 | Listed $350,000 |
General Features
| Sewer | City |
|---|---|
| Heating | Gas,Forced Air |
| Kitchen Level | Main |
| Cooling | Central Air |
| Laundry Y/N | Upper |
| Fireplaces | No |
| Garage | Attached |
| Amenities | Cable Available,Ceiling Fan(s),Countertops-Stone,Detector-Smoke,Dryer Hook Up Electric,Eat-In Kitchen,Kitchen Island,Pantry-Walk In,Tub/Shower Combination |
| Status | Active |
| Full Baths | 2 |
| Half Baths | 1 |
| Bathrooms | 3 |
| Year Built | 2023 |
| New Construction | No |
| Subdivision | Cypress Pointe |
| Style | Two Story |
| Township | Aboite |
| Class | RESIDENTIAL |
| Type | Site-Built Home |
| Age | 3 |
| Lot Number | 101 |
| FIPS Code | 18003 |
| Associated Document Count | 2 |
| REO | No |
| Status | Active |
| Auction Y/N | No |
| Common Amenities | Sidewalks |
| Dining Room Level | Main |
| Annual Taxes | 2485.88 |
| Area | Allen County |
| Location | City/Town/Suburb |
| High School | Homestead |
| City | Fort Wayne |
| School District | MSD of Southwest Allen Cnty |
| Assoc. Dues Frequency | Annually |
| HOA Fees $ | 300 |
| Architectural Style | Traditional |
| Total Sq Ft | 1898 |
| Elementary School | Covington |
| Middle School | Woodside |
| Legal Description | CYPRESS POINTE SEC III LOT 101 |
| Virtual Tour | https://www.propertypanorama.com/instaview/irmls/202632744 |
| Agent First Name | Braden |
| Agent Last Name | Patrick |
| DOM | 28 |
| Tax Year | 2025 |
| PROPOSED FINANCING | Cash,Conventional,FHA,VA |
Interior Features
| Basement | Slab |
|---|---|
| Flooring | Carpet,Vinyl |
| HVAC | High Efficiency Furnace |
| Kitchen Length | 15 |
| Laundry Room Width | 6 |
| Laundry Room Length | 9 |
| Kitchen Width | 12 |
| Beds | 4 |
| Total Rooms | 9 |
| Dining Room Length | 9 |
| Dining Room Width | 12 |
| Fireplace | None |
| Living Room Width | 16 |
| Den Length | 8 |
| Den Width | 12 |
| Living Room Length | 16 |
| Full Baths Upper | 2 |
| Total Finished SqFt | 1898 |
| Basement Y/N | No |
| Above Grade Bedrooms | 4 |
| Half Baths Main | 1 |
| 1st Bedroom Level | Upper |
| 1st Bedroom Width | 17 |
| 2nd Bedroom Length | 12 |
| 2nd Bedroom Level | Upper |
| 2nd Bedroom Width | 11 |
| 3rd Bedroom Length | 12 |
| 3rd Bedroom Level | Upper |
| 3rd Bedroom Width | 12 |
| 4th Bedroom Length | 11 |
| 4th Bedroom Level | Upper |
| 4th Bedroom Width | 12 |
| Above Grade Finished SqFt | 1898 |
| Living/Great Rm Level | Main |
| Main Level SqFt | 820 |
Exterior Features
| Exterior | Stone,Vinyl |
|---|---|
| Driveway | Concrete |
| Pool | No |
| Garage Length | 20 |
| Garage Width | 22 |
| Lot Size Area | 7352 |
| Lot Dimensions | 50x130x74x122 |
| Lot Description | Level |
| Fence | None |
| Garage SqFt | 440 |
| Water Features | None |
| Approx. Lot Size Acres | 0.17 |
| Garage Capacity | 2 |
| Off Street Parking Y/N | Yes |
| ROOF MATERIAL | Asphalt |
| Waterfront Y/N | No |
| Garage Y/N | Yes |
Amenities
- Foreclosure
- Views
- New Construction
- Adult 55+
- Lease To Own
- No HOA Fees
- Furnished
- Primary On Main
- Air Conditioning
- Seller Finance
- Green
- Fixer Upper
- Horse
- Golf
- Fireplace
- Deck
- Garage
- Basement
- Pool
 IDX information is provided exclusively for consumers personal, non-commercial use and may not be used for any purpose other than to identify prospective properties consumers may be interested in purchasing. Data is deemed reliable but is not guaranteed accurate by the MLS. IDX information is provided by the Indiana Regional MLS.
Information last updated on September 14, 2026 8:04 AM UTC
IDX information is provided exclusively for consumers personal, non-commercial use and may not be used for any purpose other than to identify prospective properties consumers may be interested in purchasing. Data is deemed reliable but is not guaranteed accurate by the MLS. IDX information is provided by the Indiana Regional MLS.
Information last updated on September 14, 2026 8:04 AM UTC
Property vs Single Family Average in 46818
Price
Taxes
Year Built
Visits
In The Neighborhood
New Construction
Fort Wayne
$ 334,700
- Type
- Single Family
Listed by Guy Hinton of Coldwell Banker Real Estate Gr
New Construction
Fort Wayne
$ 349,900
- Type
- Single Family
Listed by Guy Hinton of Coldwell Banker Real Estate Gr
