
Price Reduction - Waterfront
Address
12585 Tolee Court, Fort Wayne, IN
Price
$ 379,900
Property Attributes
- MLS#202631824
- TypeSingle Family
- Listing Status Active
- CountyALLEN
- CityFort Wayne
- AreaEel River
- NeighborhoodPreserves of Carroll Creek West
- Zip46818
- StyleTraditional
- Year Built2019
- Taxes$ 2624
- Price$ 379,900
- Bedrooms3
- Full Bathrooms2
- Half Bathrooms1
- Sqr Footage2232
- Lot Size0.3 Acres
Data Source:
Indiana Regional MLS (IRMLS)
Property Description
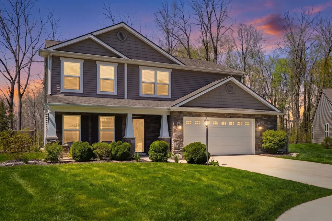
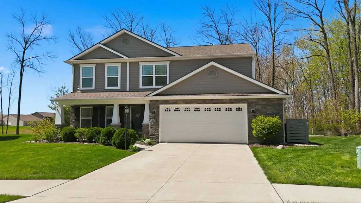
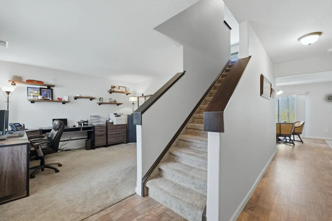
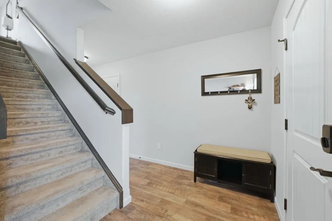
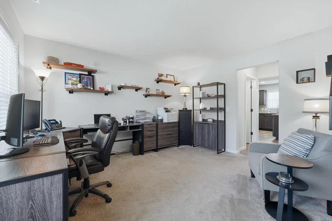
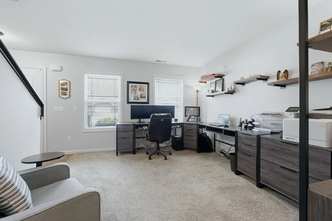
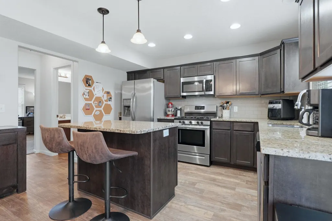
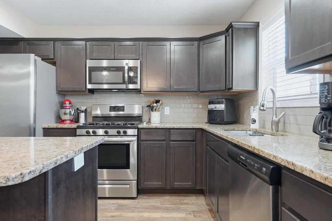
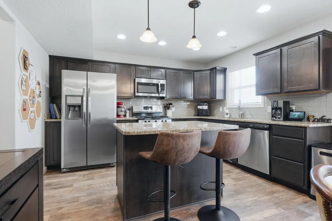
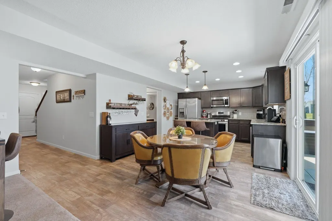
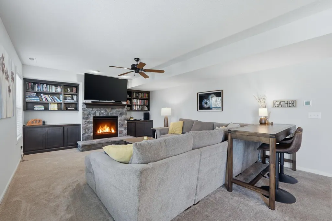
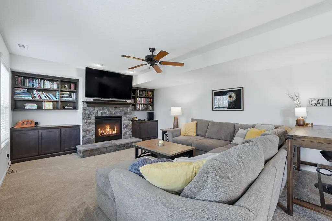
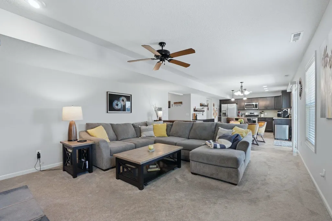
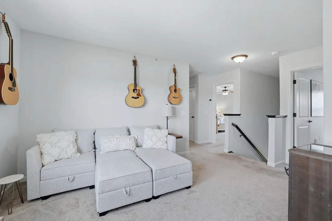
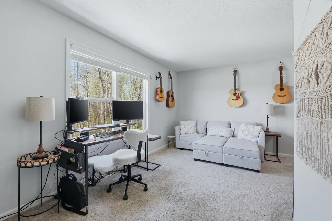
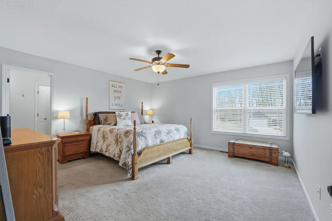
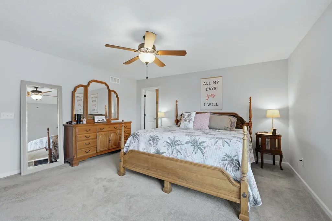
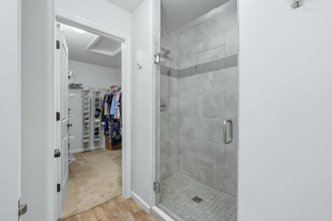
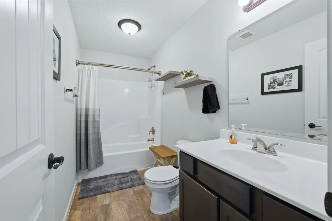
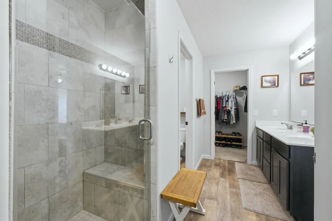
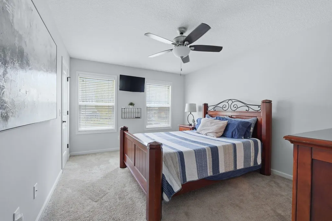
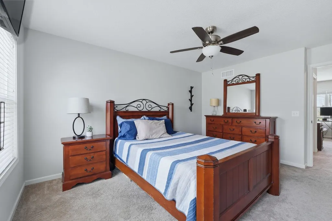
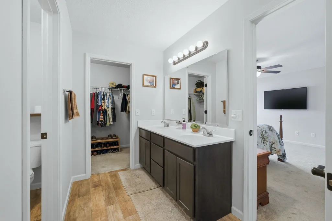
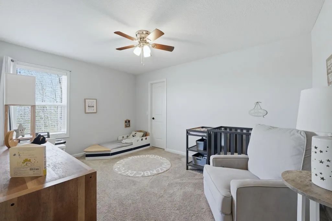
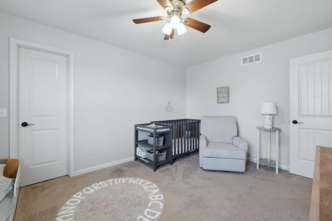
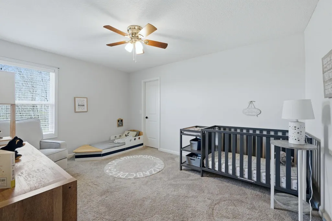
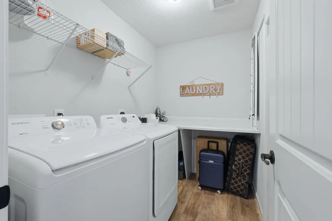
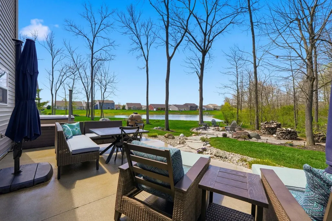
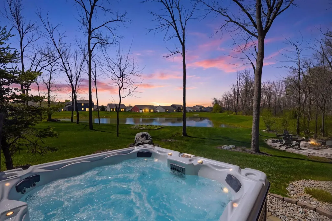
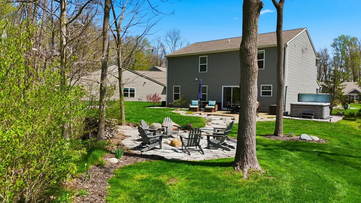
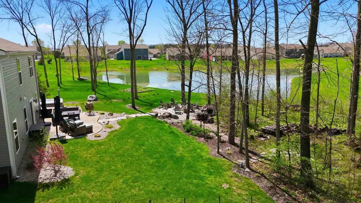
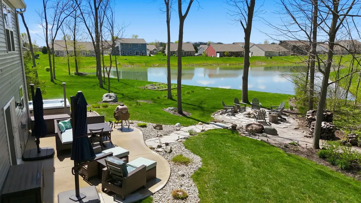
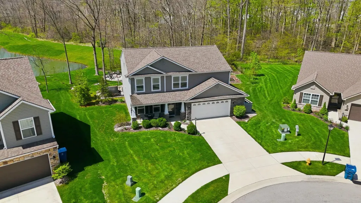
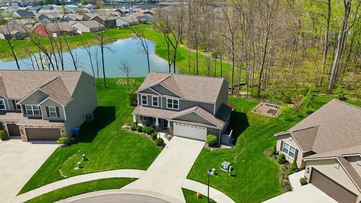
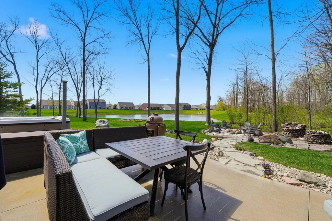
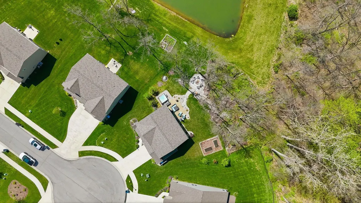
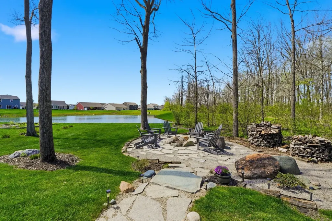
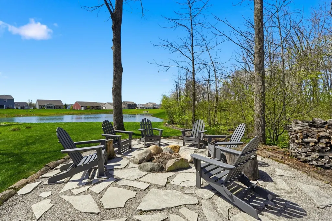
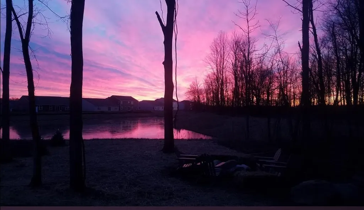
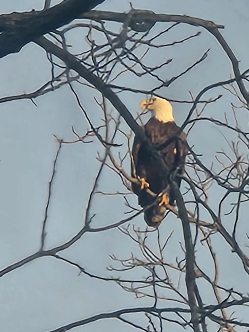
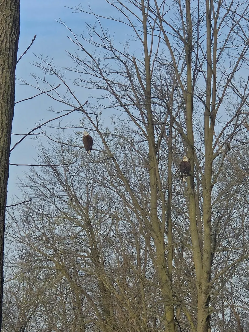
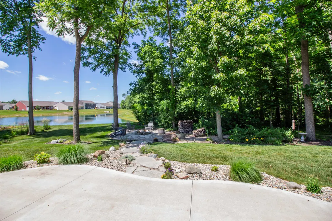
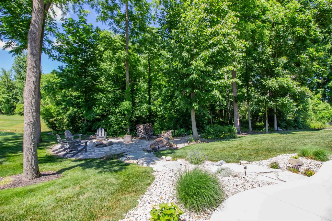
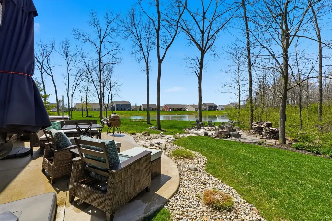
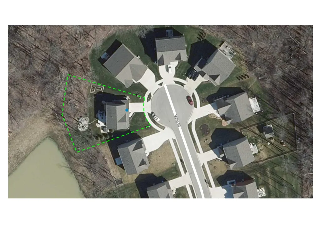
Imagine coming home, stepping onto the patio, and realizing theres nowhere you need to be. Tucked into a quiet cul-de-sac in the Preserves of Carroll Creek West, this 2019 built home offers something thats increasingly hard to find; a newer home with a beautiful natural setting and a backyard that feels wonderfully private. The property sits on over a third of an acre with a peaceful pond, mature trees, and protected wetlands beyond the backyard. There are no close backyard homes competing for the view. Instead, you may catch ducks on the water, a heron passing through, deer and rabbits near the woods, or even bald eagles roosting nearby. The curved concrete patio, flagstone path, firepit, and included hot tub make the outdoor space especially inviting for relaxing or entertaining. Inside, the home is bright, comfortable, and thoughtfully finished. The kitchen features granite countertops, stainless steel appliances, a center island, tile backsplash, and warm wood-toned cabinetry. The open living area is anchored by a stone fireplace with custom built-ins, an upgraded touch, that gives the space its own personality. Upstairs, three bedrooms are joined by a versatile loft that can work beautifully as a second living area, home office, hobby space, or future 4th Bedroom. The primary suite includes dual closets, a large tiled shower with built-in bench, and a double vanity. The laundry room is conveniently located upstairs and includes a bonus utility closet. Theres plenty of practical space, too, including an oversized two-car garage, covered front porch, and several extras that stay with the home: dinette buffet, shelving, three mounted TVs, Ring doorbell, and three outdoor deck boxes. The feature that may stay with you is the setting. A newer home, thoughtful finishes, and a backyard overlooking water, trees, and wetlands come together in a way that feels peaceful without giving up the convenience of neighborhood living. If youve been searching for a home with modern amenities, flexible living space, and a little more breathing room outside, this one is worth seeing.
| Elementary School | Middle School | High School |
|---|---|---|
| Eel River Elementary School | Carroll Middle School | Carroll High School |
| Price History | |
|---|---|
| 8/5/2026 | Listed $384,900 |
| 9/2/2026 | 2$379,900 |
General Features
| Sewer | City |
|---|---|
| Heating | Gas,Forced Air |
| Kitchen Level | Main |
| Cooling | Central Air |
| Laundry Y/N | Upper |
| Fireplaces | Yes |
| Garage | Attached |
| Amenities | Hot Tub/Spa,Alarm System-Security,Built-In Bookcase,Ceiling Fan(s),Closet(s) Walk-in,Countertops-Solid Surf,Disposal,Dryer Hook Up Electric,Eat-In Kitchen,Firepit,Garage Door Opener,Kitchen Island,Op |
| Status | Active |
| Full Baths | 2 |
| Half Baths | 1 |
| Bathrooms | 3 |
| Year Built | 2019 |
| New Construction | No |
| Subdivision | Preserves of Carroll Creek West |
| Style | Two Story |
| Township | Eel River |
| Class | RESIDENTIAL |
| Type | Site-Built Home |
| Age | 7 |
| Lot Number | 32 |
| FIPS Code | 18003 |
| Associated Document Count | 6 |
| REO | No |
| Status | Active |
| Auction Y/N | No |
| Dining Room Level | Main |
| Annual Taxes | 2624.68 |
| Area | Allen County |
| High School | Carroll |
| City | Fort Wayne |
| School District | Northwest Allen County |
| Assoc. Dues Frequency | Annually |
| HOA Fees $ | 400 |
| Architectural Style | Traditional |
| Total Sq Ft | 2232 |
| Elementary School | Eel River |
| Middle School | Carroll |
| Legal Description | To be inserted on deed by title company |
| Branded Virtual Tour | https://my.matterport.com/show/?m=sNXXD5aE3SL& |
| Virtual Tour | https://my.matterport.com/show/?m=sNXXD5aE3SL&brand=0&mls=1& |
| Agent First Name | Tamara |
| Agent Last Name | Harke |
| DOM | 42 |
| Tax Year | 2025 pay 2026 |
| PROPOSED FINANCING | Conventional,FHA,VA |
Interior Features
| Basement | Slab |
|---|---|
| Fireplace(s) | 1 |
| Kitchen Length | 10 |
| Laundry Room Width | 5 |
| Laundry Room Length | 8 |
| Kitchen Width | 12 |
| Beds | 3 |
| Total Rooms | 8 |
| Dining Room Length | 10 |
| Dining Room Width | 14 |
| Fireplace | Living/Great Rm |
| Living Room Width | 14 |
| Den Length | 11 |
| Den Width | 13 |
| Living Room Length | 20 |
| Full Baths Upper | 2 |
| Total Finished SqFt | 2232 |
| Basement Y/N | No |
| Above Grade Bedrooms | 3 |
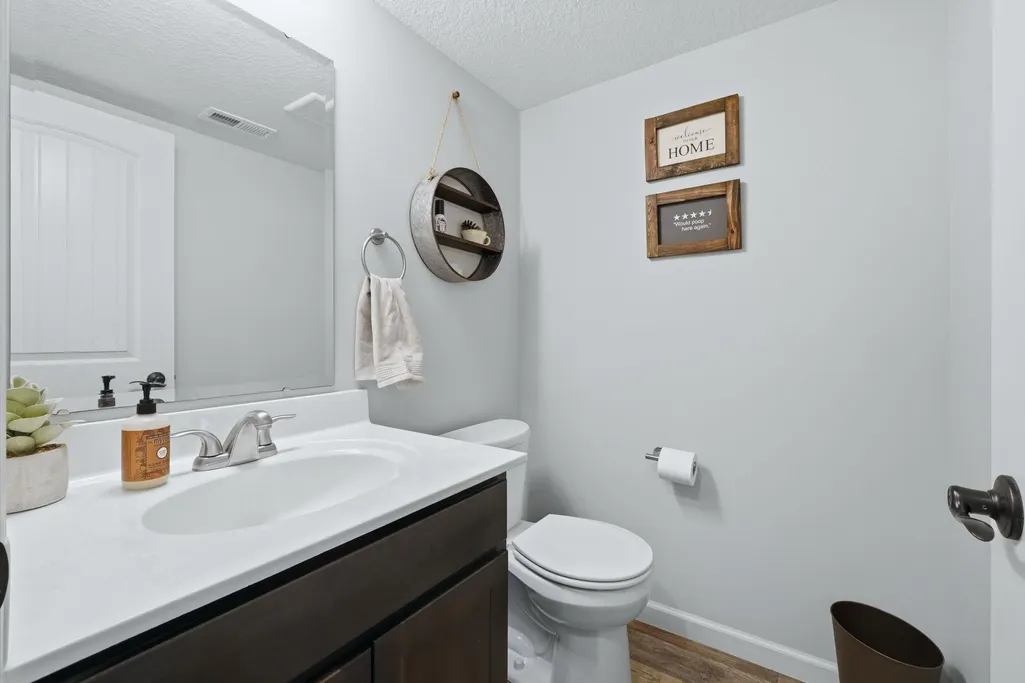
| Half Baths Main | 1 |
| 1st Bedroom Level | Upper |
| 1st Bedroom Width | 14 |
| 2nd Bedroom Length | 12 |
| 2nd Bedroom Level | Upper |
| 2nd Bedroom Width | 15 |
| 3rd Bedroom Length | 10 |
| 3rd Bedroom Level | Upper |
| 3rd Bedroom Width | 15 |
| Above Grade Finished SqFt | 2232 |
| Living/Great Rm Level | Main |
| Main Level SqFt | 952 |
| Rec Room Length | 22 |
| Rec Room Level | Upper |
| Rec Room Width | 16 |
Exterior Features
| Exterior | Stone,Vinyl |
|---|---|
| Pool | No |
| Waterfront | Pond |
| Garage Length | 22 |
| Garage Width | 23 |
| Lot Size Area | 13045 |
| Lot Dimensions | 139 x 137 |
| Lot Description | Cul-De-Sac,Partially Wooded,Waterfront |
| Garage SqFt | 506 |
| Approx. Lot Size Acres | 0.3 |
| Garage Capacity | 2 |
| Waterfront Y/N | Yes |
| Garage Y/N | Yes |
Amenities
- Foreclosure
- Views
- New Construction
- Adult 55+
- Lease To Own
- No HOA Fees
- Furnished
- Primary On Main
- Air Conditioning
- Seller Finance
- Green
- Fixer Upper
- Horse
- Golf
- Fireplace
- Deck
- Garage
- Basement
- Pool
 IDX information is provided exclusively for consumers personal, non-commercial use and may not be used for any purpose other than to identify prospective properties consumers may be interested in purchasing. Data is deemed reliable but is not guaranteed accurate by the MLS. IDX information is provided by the Indiana Regional MLS.
Information last updated on September 16, 2026 8:27 AM UTC
IDX information is provided exclusively for consumers personal, non-commercial use and may not be used for any purpose other than to identify prospective properties consumers may be interested in purchasing. Data is deemed reliable but is not guaranteed accurate by the MLS. IDX information is provided by the Indiana Regional MLS.
Information last updated on September 16, 2026 8:27 AM UTC
Property vs Single Family Average in 46818
Price
Taxes
Year Built
Visits
In The Neighborhood
Waterfront
Fort Wayne
$ 412,000
- Type
- Single Family
Listed by Jessica Arnold of North Eastern Group Realty
