
Waterfront - New Construction - Golf Course - Primary on Main
Address
8550 Artemis Lane, Fort Wayne, IN
Price
$ 729,900
Property Attributes
- MLS#202542278
- TypeSingle Family
- Listing Status Active
- CountyALLEN
- CityFort Wayne
- AreaSt Joe
- NeighborhoodThe Villages of Arneo
- Zip46825
- StyleRanch
- Year Built2025
- Taxes$ 75
- Price$ 729,900
- Bedrooms3
- Full Bathrooms2
- Half Bathrooms0
- Sqr Footage2495
- Lot Size0.36 Acres
Data Source:
Indiana Regional MLS (IRMLS)
Property Description
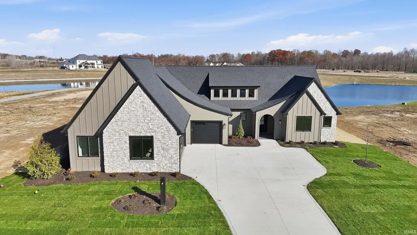
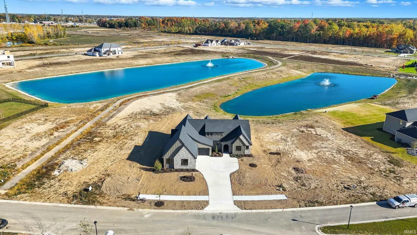
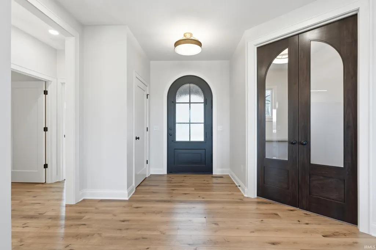
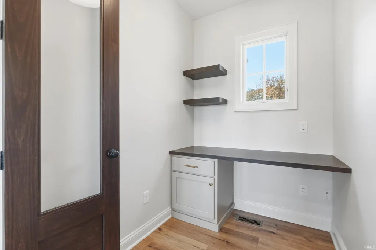
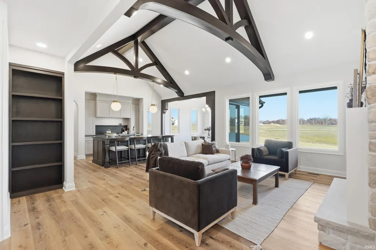
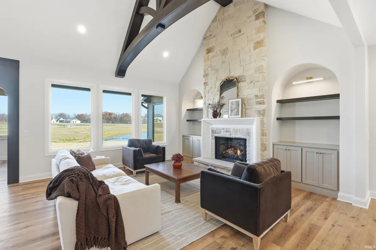
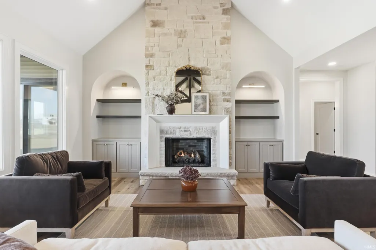
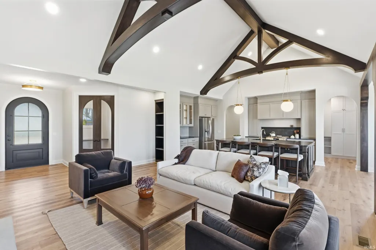
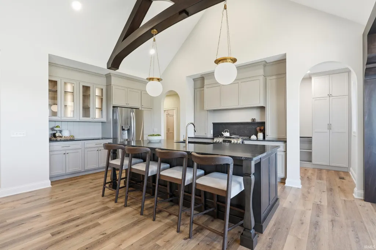
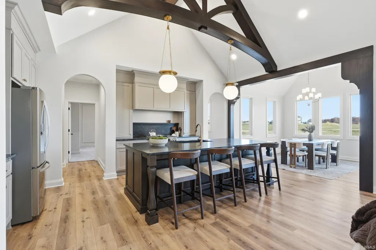
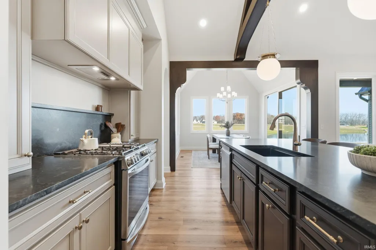
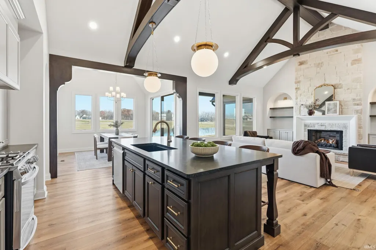
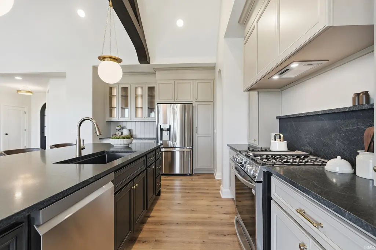
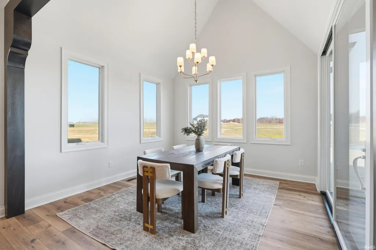
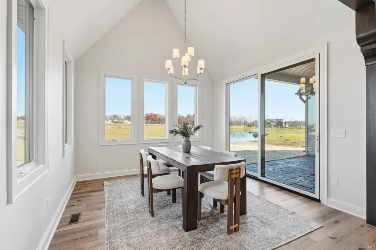
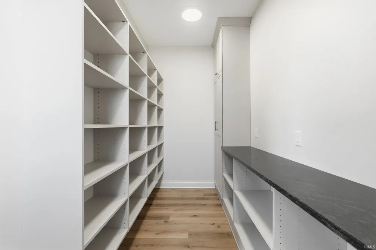
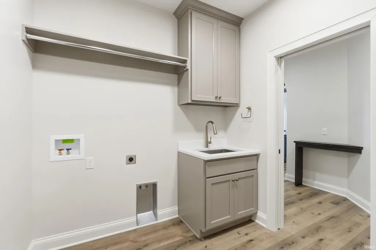
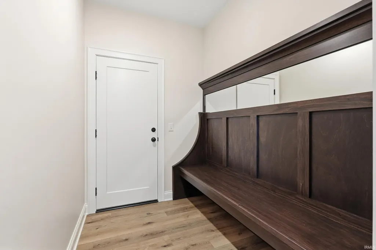
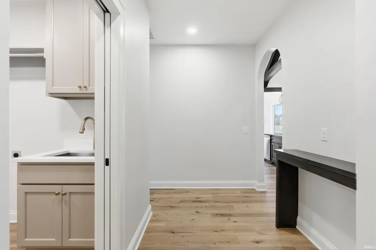
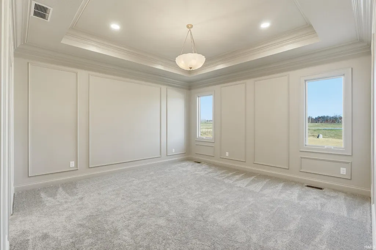
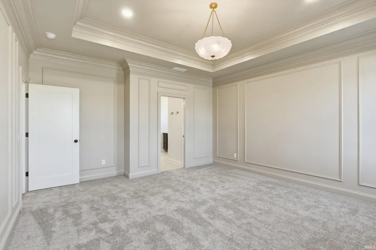
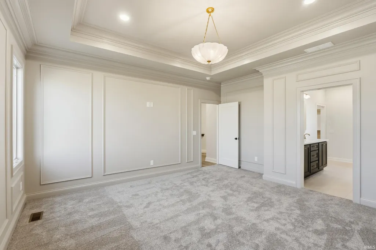
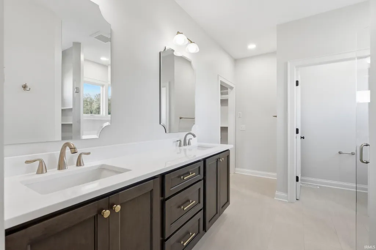
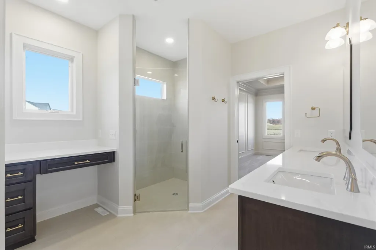
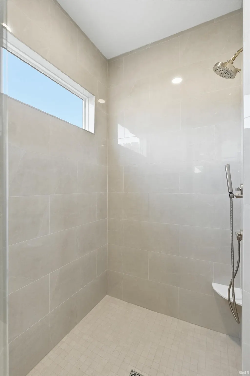
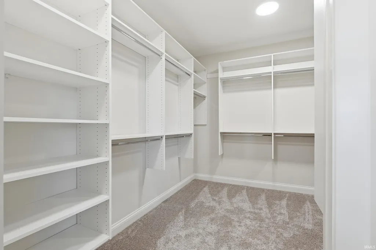
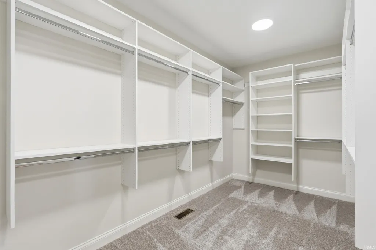
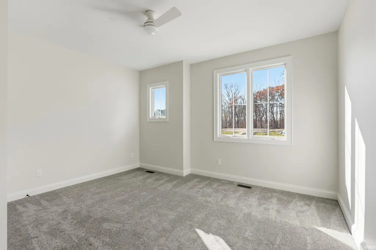
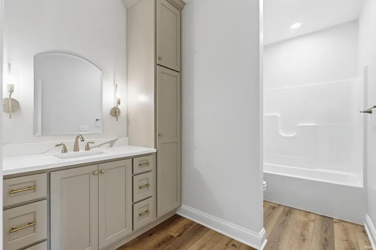
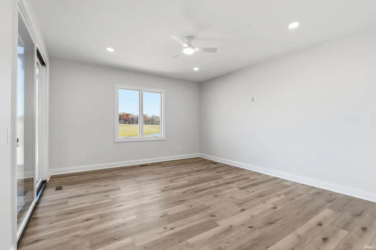
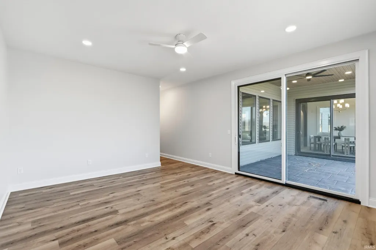
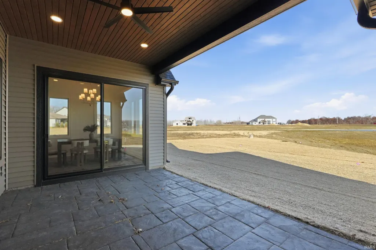
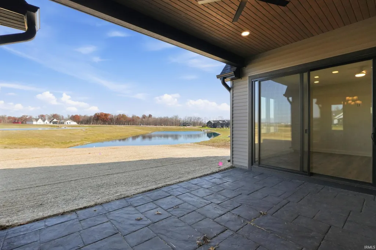
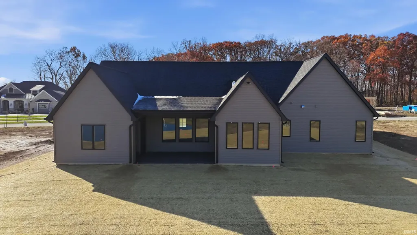
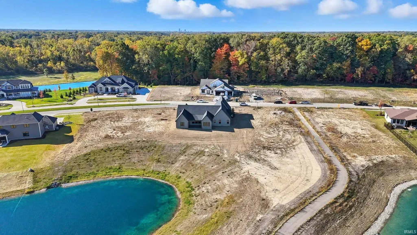
Every detail tells a story of craftsmanship in this custom-built masterpiece by Preston Allen Homes. Nestled on a picturesque pond lot in The Villages of Arneo, Fort Waynes newest and most visionary community, this home blends architectural elegance with everyday livability. This 3-bed, 2-bath + bonus room residence showcases thoughtful design and curated finishes throughout from the exposed ceiling beams and built-in bookshelves to custom cabinetry and statement lighting. The stunning kitchen features a walk-in pantry, quartz surfaces, and designer fixtures that perfectly balance beauty and function. A dedicated office with built-ins offers a private workspace, while the mudroom with bench and shelving adds convenience and character. The owners suite feels like a retreat with floor-to-ceiling wainscoting, an elegant ensuite bath, and serene pond views. Beyond your front door lies The Villages of Arneo a one-of-a-kind master-planned community designed for connection and lifestyle. Enjoy tree-lined streets, walking trails along the river, golf-cart paths, and future town-center amenities including dining, coffee shops, fitness facilities, and green spaces. Its a place where luxury living meets community spirit. Discover the beauty of craftsmanship and the promise of a new kind of neighborhood welcome home to Arneo. **Irrigation to be installed. Sod in front & grass/seed for the backyard coming soon** Access to Arneo is from the Wallen side of Clinton through the road blocks.
| Elementary School | Middle School | High School |
|---|---|---|
| Lincoln Elementary School | Shawnee Middle School | Northrop High School |
| Price History | |
|---|---|
| 10/17/2025 | Listed $744,900 |
| 5/12/2026 | 2$734,900 |
| 8/4/2026 | 1$729,900 |
General Features
| Sewer | City |
|---|---|
| Heating | Gas,Forced Air |
| Kitchen Level | Main |
| Cooling | Central Air |
| Laundry Y/N | Main |
| Fireplaces | Yes |
| Garage | Attached |
| Amenities | 1st Bdrm En Suite,Built-In Bookcase,Built-in Desk,Ceiling-9+,Ceiling-Tray,Ceiling Fan(s),Ceilings-Beamed,Ceilings-Vaulted,Closet(s) Walk-in,Countertops-Stone,Crown Molding,Detector-Carbon Monoxide,De |
| Status | Active |
| Full Baths | 2 |
| Bathrooms | 2 |
| Year Built | 2025 |
| New Construction | Spec |
| Subdivision | The Villages of Arneo |
| Style | One Story |
| Township | St Joe |
| Class | RESIDENTIAL |
| Type | Site-Built Home |
| Age | 1 |
| FIPS Code | 18003 |
| Associated Document Count | 2 |
| REO | No |
| Status | Active |
| Auction Y/N | No |
| Common Amenities | Sidewalks |
| Dining Room Level | Main |
| Annual Taxes | 75 |
| Area | Allen County |
| Location | City/Town/Suburb |
| High School | Northrop |
| City | Fort Wayne |
| School District | Fort Wayne Community |
| Assoc. Dues Frequency | Annually |
| Assoc. Restrictions Y/N | Yes |
| HOA Fees $ | 1800 |
| Architectural Style | Ranch |
| Total Sq Ft | 2495 |
| Elementary School | Lincoln |
| Middle School | Shawnee |
| Legal Description | ARNEO PLACE LOT H25 |
| Branded Virtual Tour | https://dl.dropboxusercontent.com/scl/fi/du6r4c98mnhhwi0tbl4qs/111725_MTA_8550ArtemisLn_2.mp4?rlkey=w6gp4wlu6199eulgcd182f4lv&raw=1 |
| Virtual Tour | https://dl.dropboxusercontent.com/scl/fi/w7z12qz8ij1sx62bju376/111725_MTA_8550ArtemisLn_nologos.mp4?rlkey=1ffc16thm2l65dywmbo9ayzg7&raw=1 |
| Agent First Name | George |
| Agent Last Name | Raptis |
| DOM | 327 |
| Tax Year | 2025 |
| PROPOSED FINANCING | Cash,Conventional,FHA,VA |
Interior Features
| Basement | Slab |
|---|---|
| Fireplace(s) | 1 |
| Flooring | Hardwood Floors,Carpet |
| Kitchen Length | 12 |
| Kitchen Width | 16 |
| Beds | 3 |
| Total Rooms | 9 |
| Dining Room Length | 13 |
| Dining Room Width | 12 |
| Fireplace | Living/Great Rm,One |
| Family Room Width | 17 |
| Living Room Width | 16 |
| Family Room Length | 15 |
| Living Room Length | 18 |
| Full Baths Main | 2 |
| Total Finished SqFt | 2495 |
| Basement Y/N | No |
| Above Grade Bedrooms | 3 |
| 1st Bedroom Level | Main |
| 1st Bedroom Width | 15 |
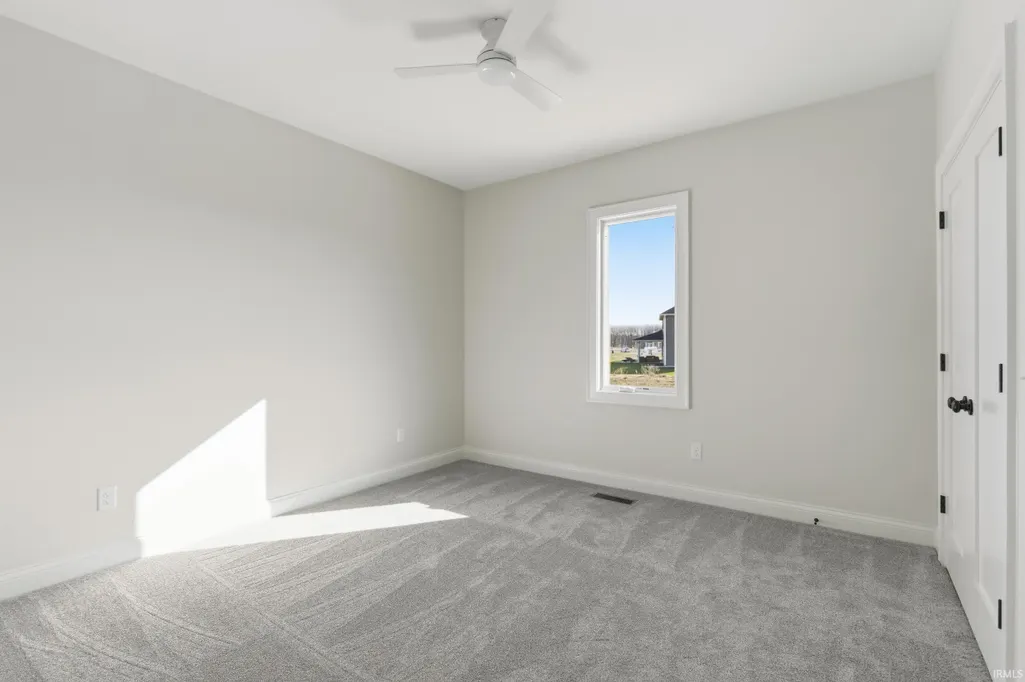
| 2nd Bedroom Length | 12 |
| 2nd Bedroom Level | Main |
| 2nd Bedroom Width | 12 |
| 3rd Bedroom Length | 12 |
| 3rd Bedroom Level | Main |
| 3rd Bedroom Width | 12 |
| Above Grade Finished SqFt | 2495 |
| Living/Great Rm Level | Main |
| Main Level SqFt | 3495 |
| Basement Material | Poured Concrete |
Exterior Features
| Exterior | Stone,Wood |
|---|---|
| Driveway | Concrete |
| Pool | No |
| Garage Length | 24 |
| Garage Width | 36 |
| Lot Size Area | 15682 |
| Lot Dimensions | 76 x 175 x 99 x 179 |
| Lot Description | Waterfront,Water View |
| Fence | None |
| Garage SqFt | 864 |
| Water Features | Assoc |
| Approx. Lot Size Acres | 0.36 |
| Garage Capacity | 3 |
| Off Street Parking Y/N | Yes |
| ROOF MATERIAL | Asphalt,Shingle |
| Waterfront Y/N | No |
| Garage Y/N | Yes |
Amenities
- Foreclosure
- Views
- New Construction
- Adult 55+
- Lease To Own
- No HOA Fees
- Furnished
- Primary On Main
- Air Conditioning
- Seller Finance
- Green
- Fixer Upper
- Horse
- Golf
- Fireplace
- Deck
- Garage
- Basement
- Pool
 IDX information is provided exclusively for consumers personal, non-commercial use and may not be used for any purpose other than to identify prospective properties consumers may be interested in purchasing. Data is deemed reliable but is not guaranteed accurate by the MLS. IDX information is provided by the Indiana Regional MLS.
Information last updated on September 14, 2026 8:04 AM UTC
IDX information is provided exclusively for consumers personal, non-commercial use and may not be used for any purpose other than to identify prospective properties consumers may be interested in purchasing. Data is deemed reliable but is not guaranteed accurate by the MLS. IDX information is provided by the Indiana Regional MLS.
Information last updated on September 14, 2026 8:04 AM UTC
Property vs Single Family Average in 46825
Price
Taxes
Year Built
Visits
In The Neighborhood
New Construction
Fort Wayne
$ 1,100,000
- Type
- Single Family
Listed by Johanna Pardon of Mike Thomas Assoc., Inc
Open House
Fort Wayne
$ 1,310,000
- Type
- Single Family
Listed by Heather Reynolds of Mike Thomas Assoc., Inc
Waterfront
Fort Wayne
$ 974,900
- Type
- Single Family
Listed by Scott Voelker of CENTURY 21 Bradley Realty, Inc
